

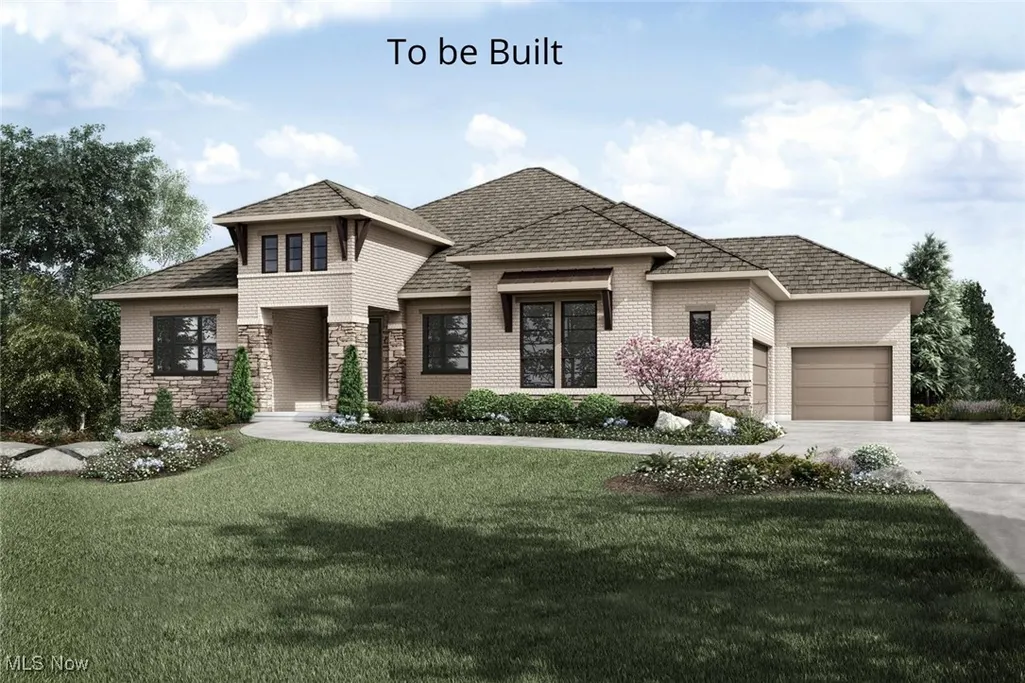
Address
3312 White Willow Lane, Brunswick, OH
Price
$ 815,120
Property Attributes
- MLS#5151498
- TypeSingle Family
- Listing Status Pending
- CountyMedina
- CityBrunswick
- NeighborhoodCarpenter Glen
- Zip44212
- Style
- Price$ 815,120
- Bedrooms4
- Full Bathrooms3
- Half Bathrooms0
- Sqr Footage2770
- Lot Size0.39 Acres
Data Source:
MLSNow
Property Description
| Price History | |
|---|---|
| 9/17/2025 | Listed $815,120 |
General Features
| Sewer | Public Sewer |
|---|---|
| Heating | Forced Air,Fireplace(s) |
| Cooling | Central Air |
| Possession | Delivery Of Deed |
| Roof | Asphalt,Fiberglass |
| Appliances | Dishwasher,Disposal,Microwave,Range,Washer |
| HOA Fee | 500 |
| Garage Spaces | 3 |
| Patio/Porch Features | Rear Porch,Front Porch |
| Architectural Style | Ranch |
| Construction Materials | Brick,Vinyl Siding |
| Stories Count | 1 |
| Township | Brunswick |
| Levels | One |
| Property Subtype | Single Family Residence |
| Tax Year | 2024 |
| Assoc Fee Paid Per | Annually |
| County | Medina |
| Property Type | Residential |
| HOA | true |
| Attached Garage | true |
| Energy Efficient | Appliances,HVAC,Insulation,Lighting,Thermostat,Windows |
| Subdivision Name | Carpenter Glen |
| Garage Y/N | true |
| Full Baths | 3 |
| Status | Pending |
| Directions | From I-71 take the 303 exit. Head west on 303/Center Road. Turn right on North Carpenter Road. Turn right onWhite Willow Lane |
| ModificationTimestamp | 2026-08-18T16:03:59.110-00:00 |
| City | Brunswick |
| Disclosures | HOA Disclosure |
| Association Name | Carpenter Glen |
| High School District | Brunswick CSD - 5202 |
| Lot Size Units | Acres |
| Carport Y/N | false |
| Land Lease Y/N | false |
| Home Warranty Y/N | true |
| Property Condition | To Be Built |
| Living Area Units | Square Feet |
| Standard Status | Pending |
| Middle/Junior School District | Brunswick CSD - 5202 |
| Elementary School District | Brunswick CSD - 5202 |
| Year Built Source | Builder |
| Property Sub Type Additional | Single Family Residence |
| PostalCity | BRUNSWICK |
Interior Features
| Interior Amenities | Beamed Ceilings,Built-in Features,Double Vanity,Eat-in Kitchen,High Ceilings,Kitchen Island,Primary Downstairs,Open Floorplan,Pantry,Stone Counters,Recessed Lighting,Smart Thermostat,Walk-In Closet(s) |
|---|---|
| Basement | Full,Finished |
| Total Fireplaces | 2 |
| Fireplace Features | Family Room,Outside |
| Basement (Y/N) | true |
| Air Conditioning Y/N | true |
| Heating Y/N | true |
| Window Features | Low-Emissivity Windows |
| Fireplace Y/N | true |
| Above Grade Finished Area | 2770 |
| Laundry Features | Main Level,Laundry Room,Laundry Tub,Sink |
| Total Bedrooms | 4 |
| Below Grade Finished Area | 1212 |
| Main Level Bedrooms | 3 |
| Main Level Bathrooms | 2 |
| Below Grade Finished Area Source | Builder |
| Above Grade Finished Area Source | Builder |
| Total Baths | 3 |
Exterior Features
| Parking Features | Attached,Garage Faces Front,Garage,Garage Door Opener |
|---|---|
| Water Source | Public |
| Lot Size Area | 0.39 |
| Foundation Details | Concrete Perimeter |
| Lot Size Acres | 0.39 |
| Lot Size Source | Owner |
| Waterfront Y/N | false |
Amenities
- Foreclosure
- Views
- Short Sale
- New Construction
- Adult 55+
- Lease To Own
- No HOA Fees
- Furnished
- Primary On Main
- Air Conditioning
- Seller Finance
- Green
- Fixer Upper
- Horse
- Golf
- Fireplace
- Deck
- Garage
- Basement
- Pool
Property vs Single Family Average in 44212
Price


