














Address
77 Parmelee Drive, Hudson, OH
Price
$ 893,445
Property Attributes
- MLS#5231100
- TypeSingle Family
- Listing Status Active
- CountySummit
- CityHudson
- NeighborhoodHeritage Heights Sub
- Zip44236
- Style
- Year Built1972
- Taxes$ 7172
- Price$ 893,445
- Bedrooms4
- Full Bathrooms2
- Half Bathrooms1
- Sqr Footage2240
- Lot Size0.4086 Acres
Data Source:
MLSNow
Property Description
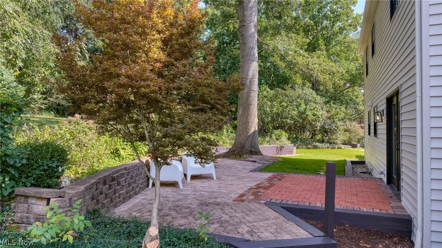
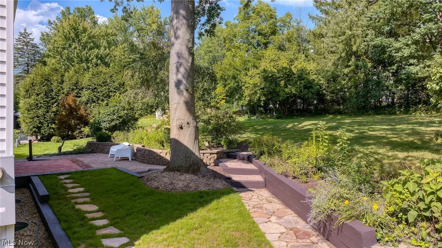
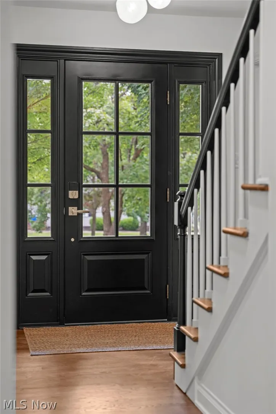
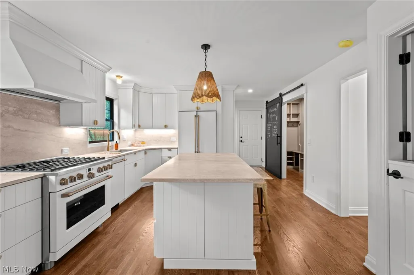
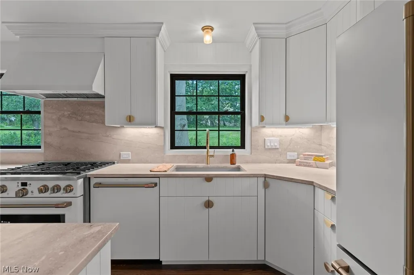
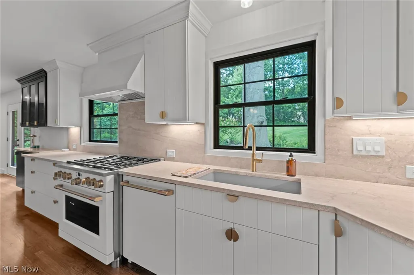
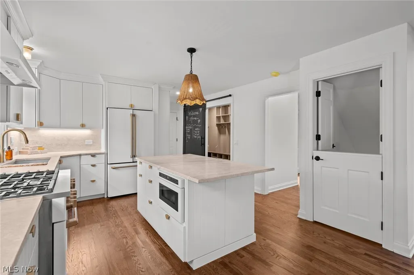
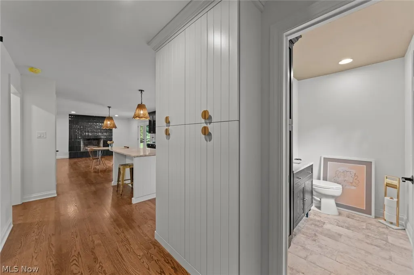
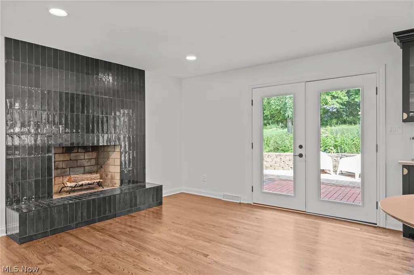
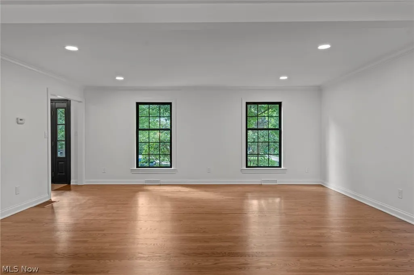
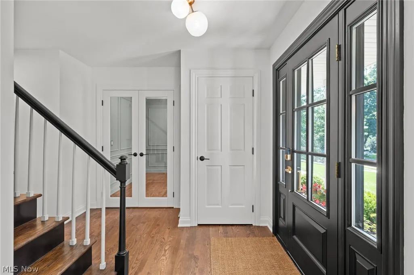
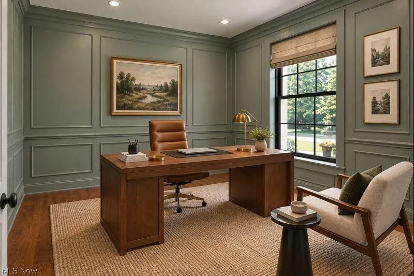
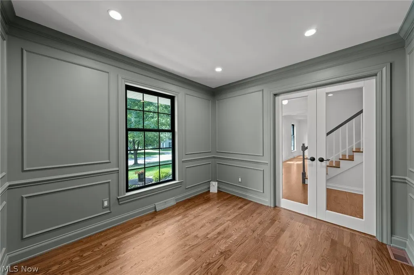
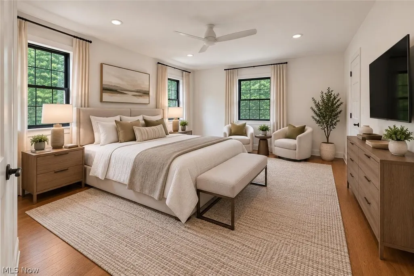
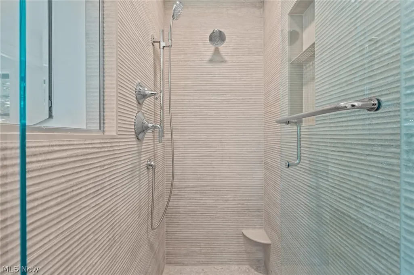
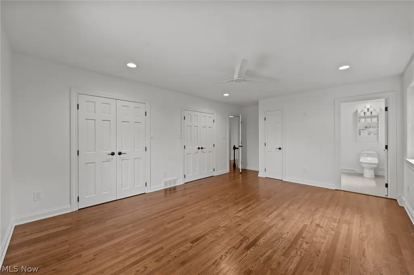
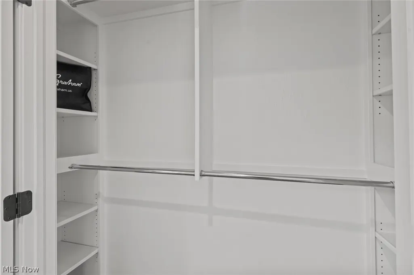
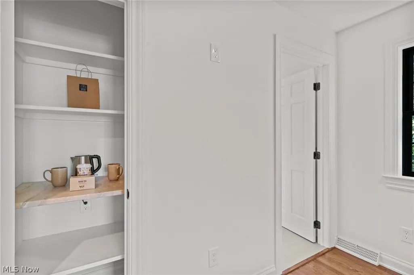
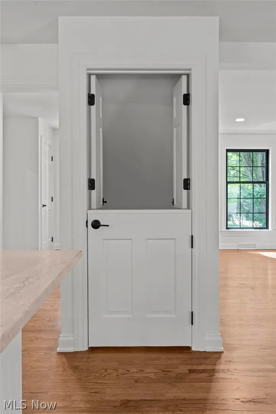
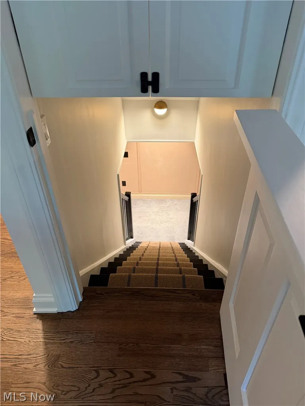
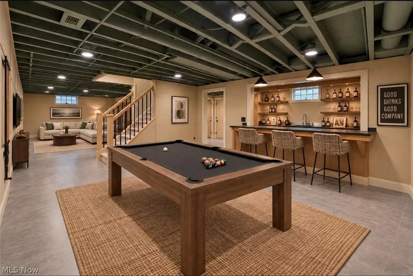
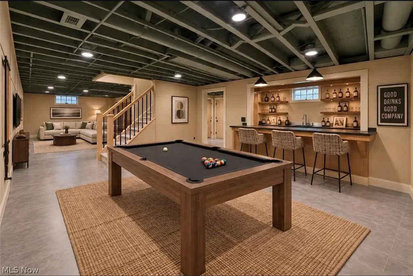
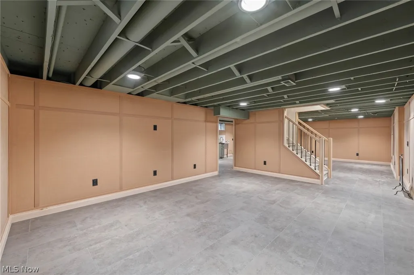
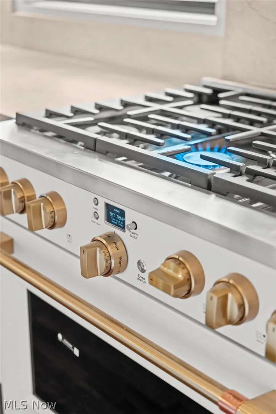
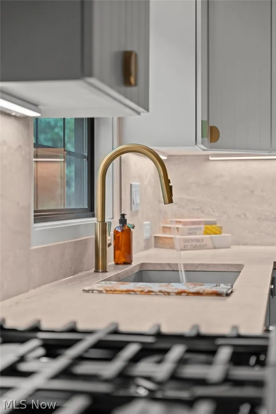
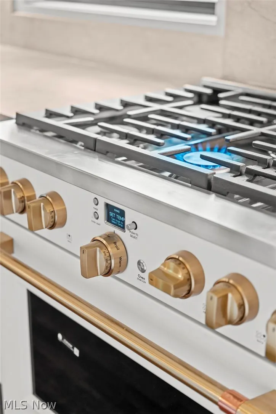
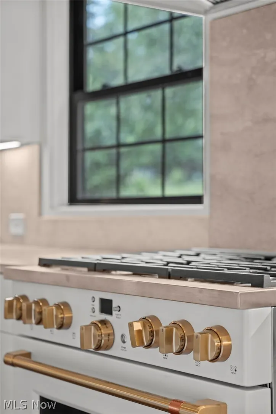
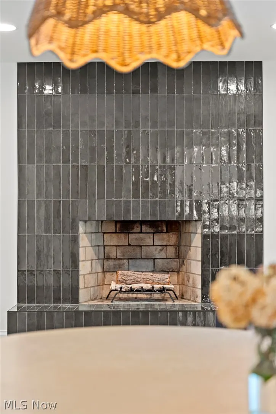
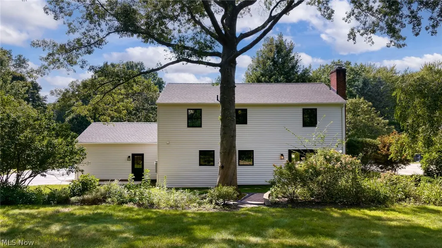
Luxury isn't always about building new. Sometimes it's about building better. Redesigned down to the studs by Boutique Homes, 77 Parmelee Drive combines modern luxury with thoughtful functionality for today's busy families. This exceptional 4-bedroom, 2.5-bath Colonial offers 3,050 sq. ft. on a landscaped .42-acre homesite near Historic Downtown Hudson. Nearly every detail has been reimagined, including a new roof, Pella windows, siding, gutters, insulation, concrete driveway & hardwood floors throughout. The open floor plan centers around a designer kitchen with handcrafted Amish cabinetry, a large island, GE Café appliances, and a spacious great room with a striking Bucktrout Brown tiled wood-burning fireplace. Highlights include a mudroom, private office, shaded patio, luxurious primary suite with expanded spa-inspired bath & coffee bar, second-floor laundry, and a finished lower level with a second kitchen and laundry plus generous entertaining space. Sidewalks connect to Historic Downtown Hudson & its award-winning schools. Offering the quality and feel of custom new construction in one of Hudson's most desirable neighborhoods, this is more than a beautifully renovated home—it's designed for the way your family wants to live. Turn-key & move-in ready!
| Price History | |
|---|---|
| 7/27/2026 | Listed $899,000 |
| 8/27/2026 | 1$893,445 |
General Features
| Sewer | Public Sewer |
|---|---|
| Heating | Forced Air,Fireplace(s) |
| Cooling | Central Air,Ceiling Fan(s) |
| Possession | Negotiable |
| Roof | Asphalt,Fiberglass |
| Appliances | Dishwasher,Disposal,Microwave,Range,Refrigerator |
| Garage Spaces | 2 |
| Patio/Porch Features | Front Porch,Patio |
| Architectural Style | Colonial |
| Security Features | Smoke Detector(s) |
| Construction Materials | Vinyl Siding |
| Year Built | 1972 |
| Stories Count | 2 |
| Township | Hudson |
| Levels | Two |
| Property Subtype | Single Family Residence |
| Tax Year | 2025 |
| County | Summit |
| Property Type | Residential |
| HOA | false |
| Attached Garage | true |
| Subdivision Name | Heritage Heights Sub |
| Facing Direction | West |
| Garage Y/N | true |
| Full Baths | 2 |
| Status | Active |
| Directions | Rt. 303 or Ravenna St. to S. Hayden to Parmelee. |
| ModificationTimestamp | 2026-09-17T19:45:03.967-00:00 |
| City | Hudson |
| High School District | Hudson CSD - 7708 |
| Lot Size Units | Acres |
| Carport Y/N | false |
| Land Lease Y/N | false |
| Tax Annual Amount | 7172 |
| Home Warranty Y/N | false |
| Property Condition | Updated/Remodeled |
| Virtual Tour | https://vimeo.com/1221976846 |
| Living Area Units | Square Feet |
| Standard Status | Active |
| Middle/Junior School District | Hudson CSD - 7708 |
| Elementary School District | Hudson CSD - 7708 |
| Year Built Source | Public Records |
| Virtual Tour | https://vimeo.com/1221976846 |
| Property Sub Type Additional | Single Family Residence |
| PostalCity | HUDSON |
| Legal Description | HERITAGE HEIGHTS SUBDIVISION LOT 55 ALL PARMELEE DR |
Interior Features
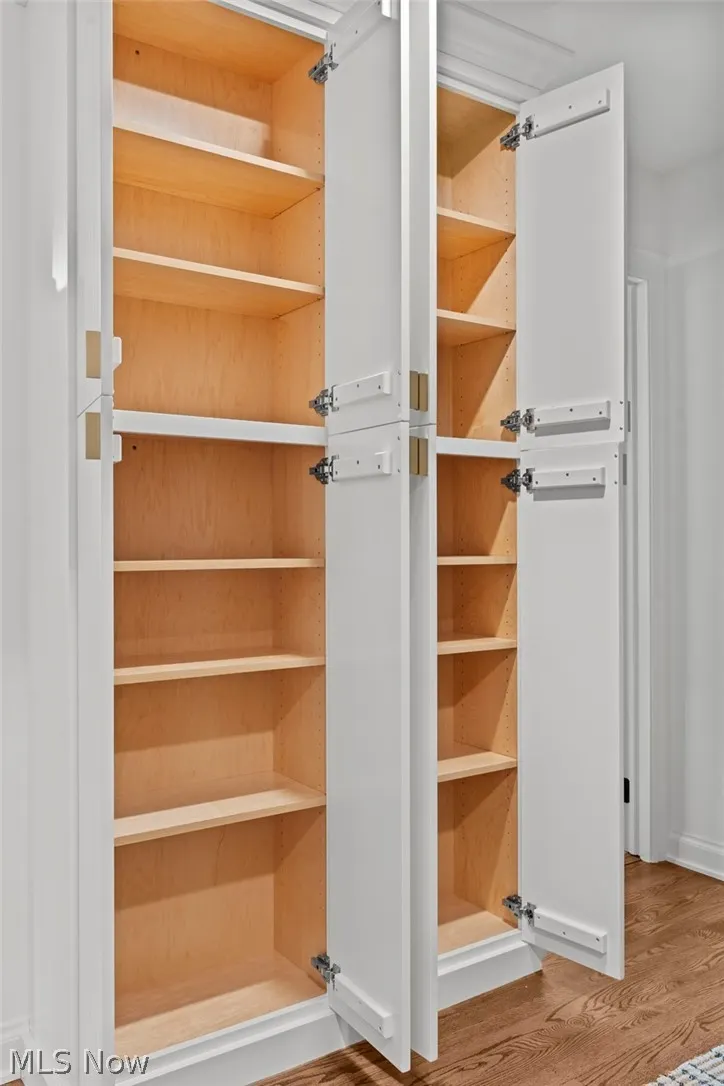
| Interior Amenities | Bidet,Built-in Features,Ceiling Fan(s),Crown Molding,Dry Bar,Double Vanity,Entrance Foyer,Granite Counters,His and Hers Closets,Kitchen Island,Multiple Closets,Open Floorplan,Pantry,Recessed Lighting,Bar,Natural Woodwork |
|---|---|
| Basement | Daylight,Full,Finished,Sump Pump |
| Total Fireplaces | 1 |
| Fireplace Features | Family Room |
| Basement (Y/N) | true |
| Air Conditioning Y/N | true |
| Heating Y/N | true |
| Window Features | Insulated Windows,Screens |
| Fireplace Y/N | false |
| Above Grade Finished Area | 2240 |
| Half Baths | 1 |
| Laundry Features | Washer Hookup,Electric Dryer Hookup,Gas Dryer Hookup,In Basement,Multiple Locations,Upper Level |
| Total Bedrooms | 4 |
| Below Grade Finished Area | 812 |
| Main Level Bathrooms | 1 |
| Below Grade Finished Area Source | Owner |
| Above Grade Finished Area Source | Owner |
| Total Baths | 3 |
Exterior Features
| Exterior Amenities | Other,Rain Gutters |
|---|---|
| Parking Features | Attached,Garage,Garage Door Opener |
| Lot Features | Back Yard,Front Yard,Gentle Sloping,Landscaped,Many Trees |
| Water Source | Public |
| Lot Size Area | 0.4086 |
| Foundation Details | Block |
| Lot Size Acres | 0.4086 |
| Lot Size Source | Public Records |
| Waterfront Y/N | false |
Amenities
- Foreclosure
- Views
- Short Sale
- New Construction
- Adult 55+
- Lease To Own
- No HOA Fees
- Furnished
- Primary On Main
- Air Conditioning
- Seller Finance
- Green
- Fixer Upper
- Horse
- Golf
- Fireplace
- Deck
- Garage
- Basement
- Pool
Property vs Single Family Average in 44236
Price
Taxes
Year Built

 © MLS Now, INC - Northern Ohio Regional Multiple Listing Service All information deemed reliable but not guaranteed. All properties are subject to prior sale, change or withdrawal. Neither listing broker(s) or information provider(s) shall be responsible for any typographical errors, misinformation, misprints and shall be held totally harmless. Listing(s) information is provided for consumer's personal, non-commercial use and may not be used for any purpose other than to identify prospective
