



















Address
6962 Mapleridge Circle Nw, Canton, OH
Price
$ 499,900
Property Attributes
- MLS#5238177
- TypeSingle Family
- Listing Status Active
- CountyStark
- CityCanton
- NeighborhoodBriarwood Hills
- Zip44718
- Style
- Year Built1994
- Taxes$ 7099
- Price$ 499,900
- Bedrooms4
- Full Bathrooms3
- Half Bathrooms1
- Sqr Footage2820
- Lot Size0.48 Acres
Data Source:
MLSNow
Property Description
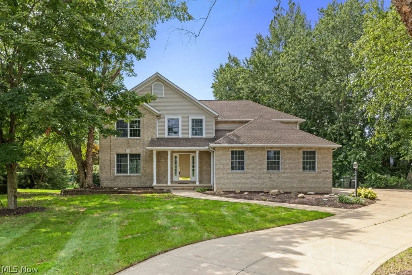
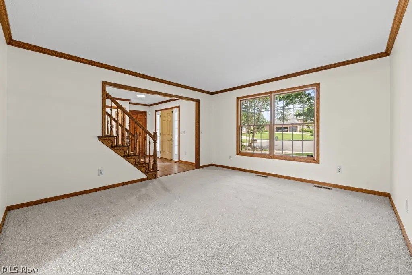
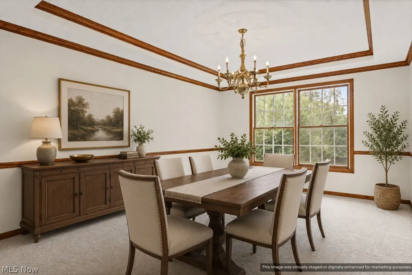
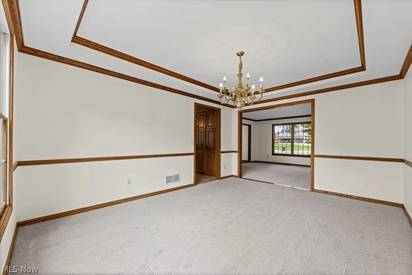
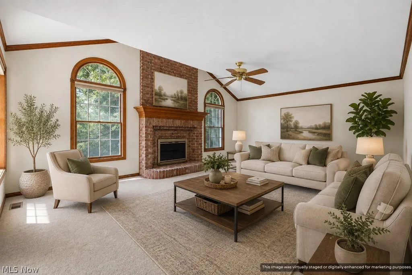
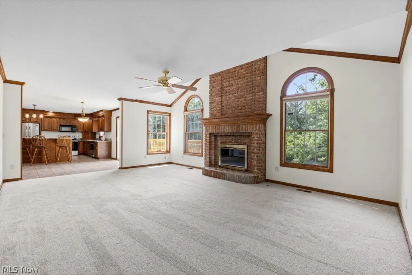
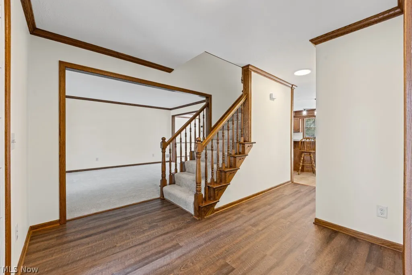
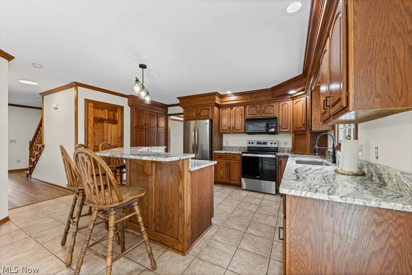
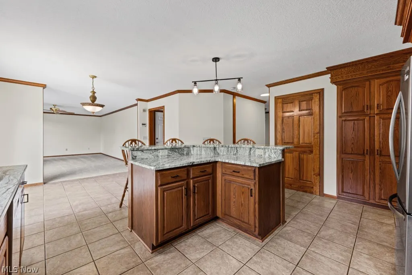
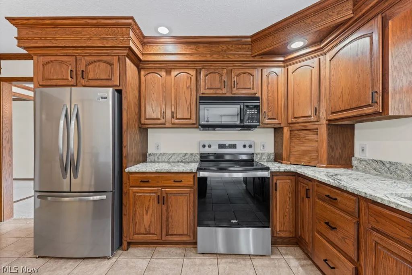
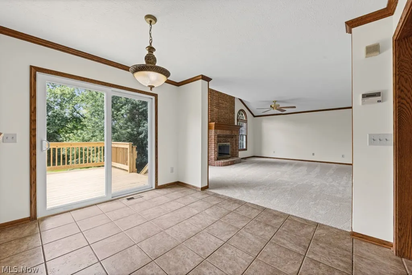
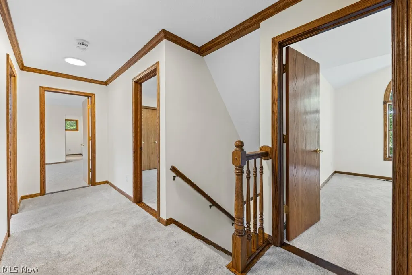
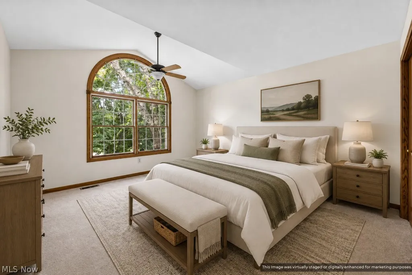
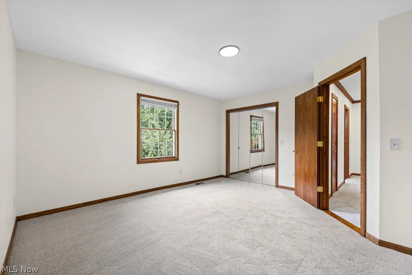
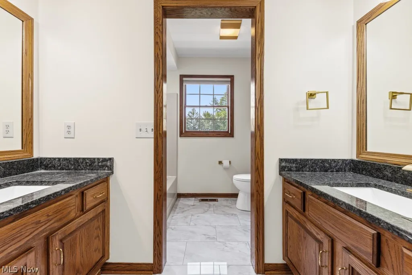
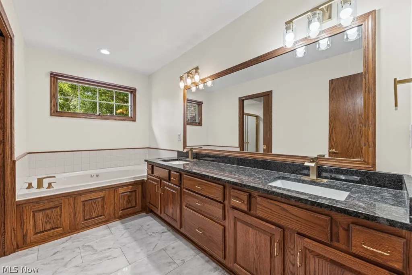
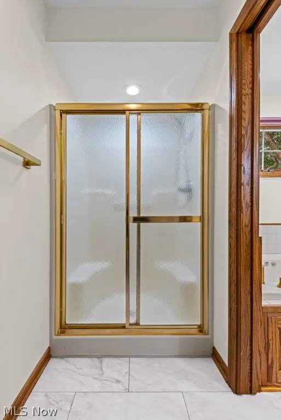
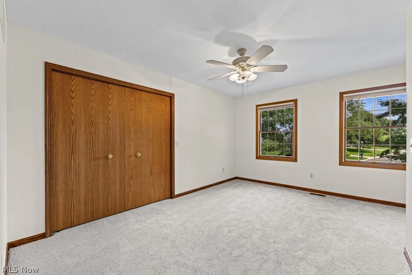
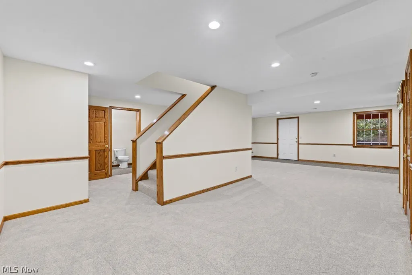
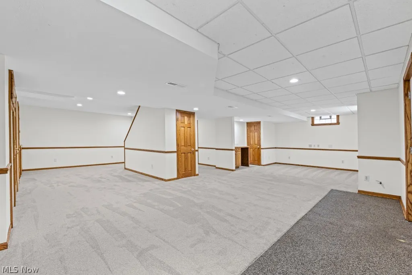
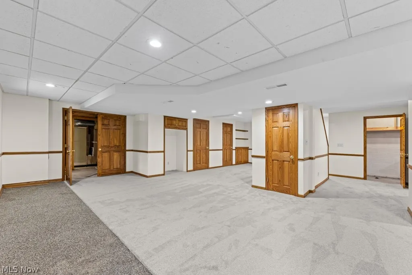
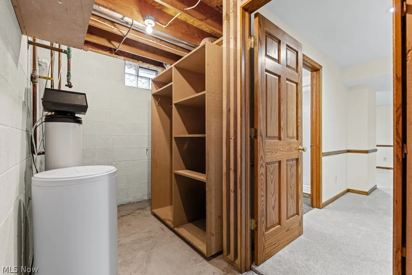
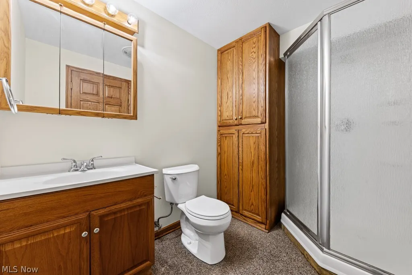
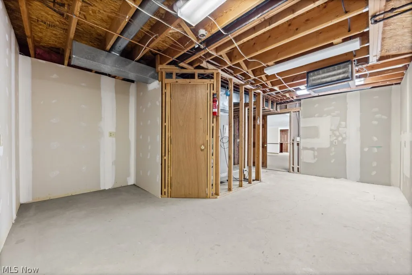
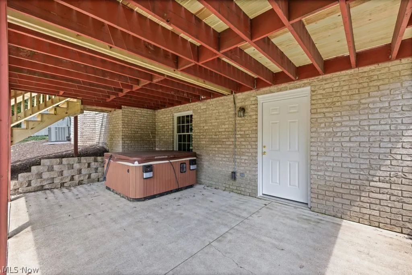
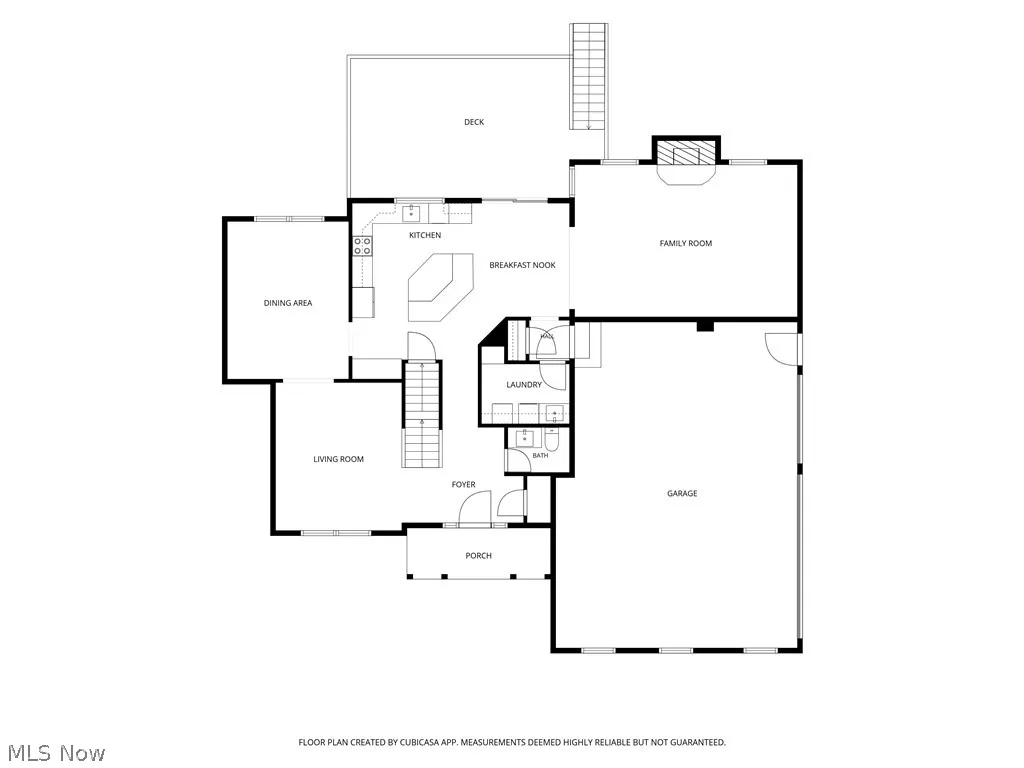
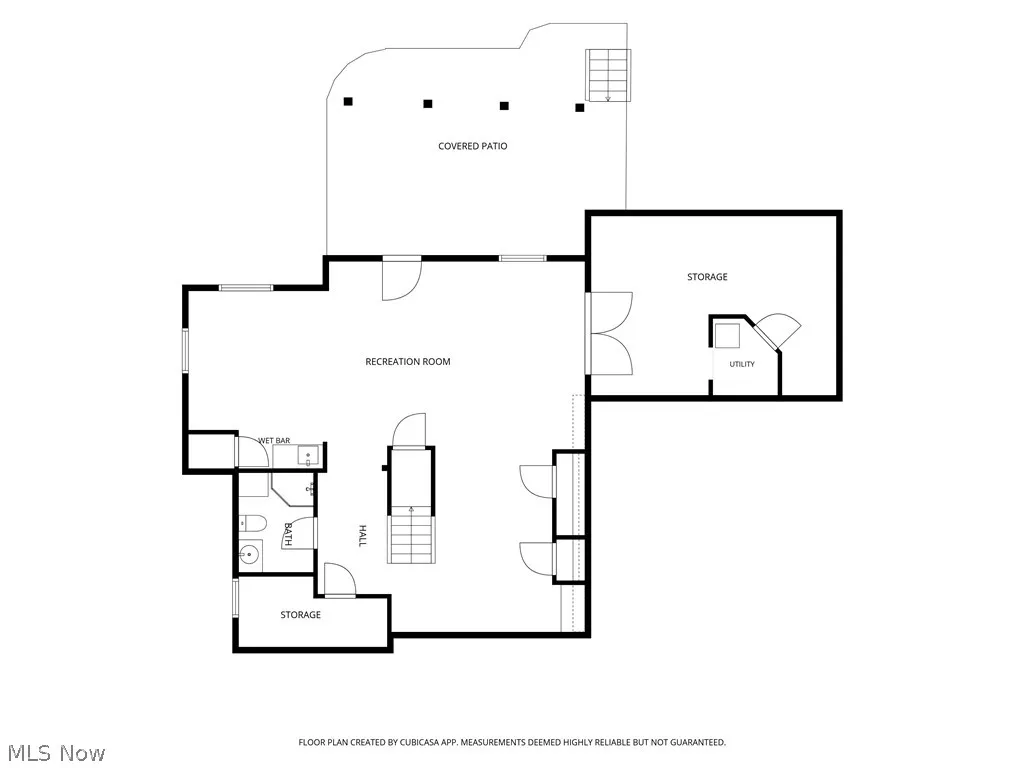
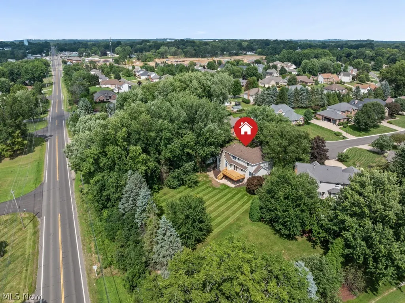
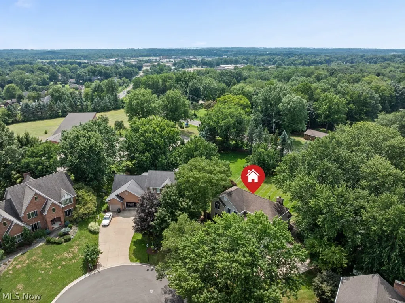
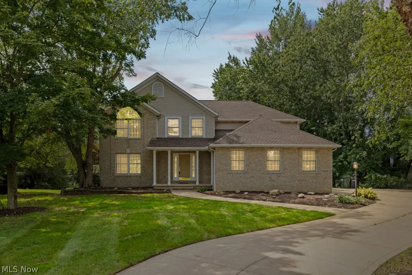
Welcome to 6962 Mapleridge Circle Northwest — a remodeled 4-bedroom home tucked away on a quiet cul-de-sac in the desirable Briarwood Hills neighborhood in the heart of Jackson. Offering over 2,800 square feet of beautifully finished living space, this exceptional home combines modern updates, spacious rooms, and thoughtful functionality throughout. Freshly painted from top to bottom, the inviting foyer features a stunning staircase and convenient half bath. The bright living room showcases a large picture window and flows seamlessly into the spacious dining room, where another oversized window fills the space with natural light. The completely remodeled kitchen offers brand-new appliances, abundant cabinetry, generous counter space, and an eating bar ideal for casual meals or entertaining. Sliding doors open to the brand-new deck and expansive backyard, creating an effortless connection to outdoor living. Just off the kitchen, the family room provides a warm gathering space centered around a beautiful brick fireplace with mantle. A first-floor laundry room adds everyday convenience. Upstairs, four generously sized bedrooms await, including an impressive owner’s suite designed as a private retreat. The ensuite bath features dual vanities, a luxurious sunken tub, separate stand-up shower, and private water closet. An additional full bath with dual vanities provides exceptional functionality. The finished walk-out lower level expands the living space with a full bath, built-in shelving, abundant storage, offering flexibility for a recreation room, media room or additional living area. Outside, the brand-new deck overlooks the spacious backyard, perfect for entertaining, gardening, or relaxing. The 3-car attached garage provides abundant parking and storage. With a complete remodel, brand-new appliances, fresh paint, new deck, a sought-after cul-de-sac setting, this remarkable home is truly move-in ready. A 1-year home warranty is included for peace of mind.
| Price History | |
|---|---|
| 8/21/2026 | Listed $550,000 |
| 9/3/2026 | 5$524,900 |
| 9/14/2026 | 5$499,900 |
General Features
| Sewer | Public Sewer |
|---|---|
| Heating | Forced Air,Fireplace(s),Gas |
| Cooling | Central Air |
| Possession | Delivery Of Deed |
| Roof | Asphalt,Fiberglass,Other |
| Appliances | Dryer,Dishwasher,Disposal,Microwave,Range,Refrigerator,Water Softener,Washer |
| Garage Spaces | 3 |
| Patio/Porch Features | Deck,Patio |
| Architectural Style | Colonial |
| Security Features | Security System,Smoke Detector(s) |
| Construction Materials | Brick,Vinyl Siding |
| Year Built | 1994 |
| Stories Count | 2 |
| Township | Jackson Twp |
| Levels | Three Or More,Two |
| Property Subtype | Single Family Residence |
| Tax Year | 2025 |
| County | Stark |
| Property Type | Residential |
| HOA | false |
| Attached Garage | true |
| Subdivision Name | Briarwood Hills |
| Garage Y/N | true |
| Total Rooms | 11 |
| Full Baths | 3 |
| Status | Active |
| Directions | Wales Ave. to Thornwood Str. SW. to Mapleridge Cir. NW |
| ModificationTimestamp | 2026-09-21T18:07:35.210-00:00 |
| City | Canton |
| High School District | Jackson LSD - 7605 |
| Lot Size Units | Acres |
| Carport Y/N | false |
| Spa Features | Hot Tub |
| Land Lease Y/N | false |
| Tax Annual Amount | 7099 |
| Home Warranty Y/N | true |
| Property Condition | Updated/Remodeled |
| Living Area Units | Square Feet |
| Standard Status | Active |
| Middle/Junior School District | Jackson LSD - 7605 |
| Elementary School District | Jackson LSD - 7605 |
| Year Built Source | Public Records |
| Virtual Tour | https://www.zillow.com/view-imx/4341b156-20a4-426c-882f-b83ff32a167f?setAttribution=mls&wl=true&initialViewType=pano&utm_source=dashboard |
| Property Sub Type Additional | Single Family Residence |
| PostalCity | CANTON |
| Legal Description | 32 WH BRIARWOOD HILLS |
Interior Features
| Basement | Finished,Partially Finished,Storage Space,Walk-Out Access,Sump Pump |
|---|---|
| Total Fireplaces | 1 |
| Fireplace Features | Gas Log,Gas |
| Basement (Y/N) | true |
| Air Conditioning Y/N | true |
| Heating Y/N | true |
| Fireplace Y/N | true |
| Above Grade Finished Area | 2820 |
| Half Baths | 1 |
| Laundry Features | Main Level |
| Total Bedrooms | 4 |
| Main Level Bathrooms | 1 |
| Above Grade Finished Area Source | Assessor |
| Total Baths | 4 |
Exterior Features
| Fencing | Invisible |
|---|---|
| Parking Features | Attached,Drain,Driveway,Electricity,Garage,Garage Door Opener,Paved |
| Lot Features | Cul-De-Sac |
| Water Source | Public |
| Lot Size Area | 0.48 |
| Spa | true |
| Lot Size Acres | 0.48 |
| Lot Size Source | Assessor |
| Waterfront Y/N | false |
Amenities
- Foreclosure
- Views
- Short Sale
- New Construction
- Adult 55+
- Lease To Own
- No HOA Fees
- Furnished
- Primary On Main
- Air Conditioning
- Seller Finance
- Green
- Fixer Upper
- Horse
- Golf
- Fireplace
- Deck
- Garage
- Basement
- Pool
Property vs Single Family Average in 44718
Price
Taxes
Year Built

 © MLS Now, INC - Northern Ohio Regional Multiple Listing Service All information deemed reliable but not guaranteed. All properties are subject to prior sale, change or withdrawal. Neither listing broker(s) or information provider(s) shall be responsible for any typographical errors, misinformation, misprints and shall be held totally harmless. Listing(s) information is provided for consumer's personal, non-commercial use and may not be used for any purpose other than to identify prospective
