

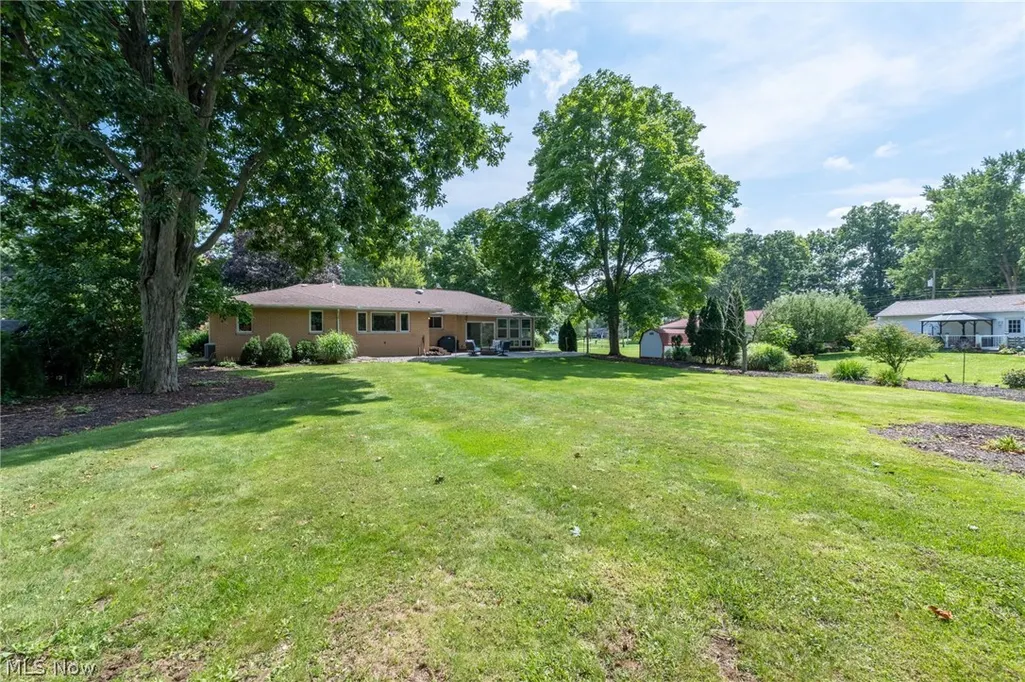
Address
484 Beaumont Drive, Fairlawn, OH
Price
$ 380,000
Property Attributes
- MLS#5238341
- TypeSingle Family
- Listing Status Pending
- CountySummit
- CityFairlawn
- NeighborhoodFairlawn Heights Estate #8
- Zip44333
- Style
- Year Built1960
- Taxes$ 4276
- Price$ 380,000
- Bedrooms3
- Full Bathrooms2
- Half Bathrooms1
- Sqr Footage1842
- Lot Size0.4591 Acres
Data Source:
MLSNow
Property Description
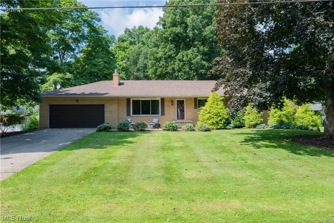
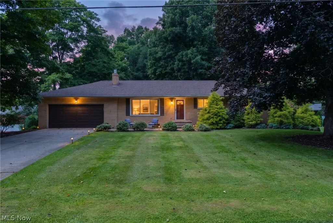
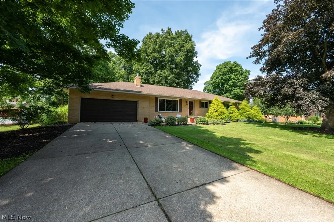
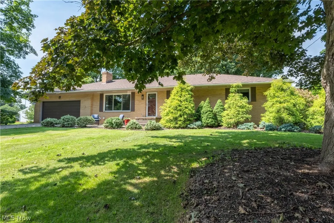
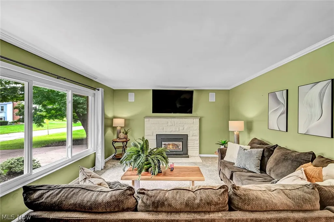
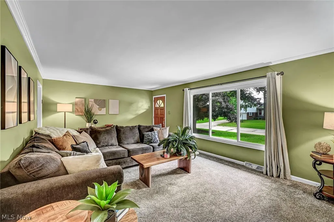
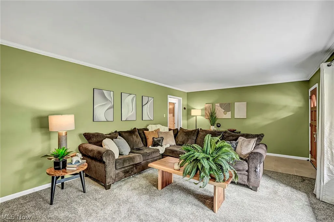
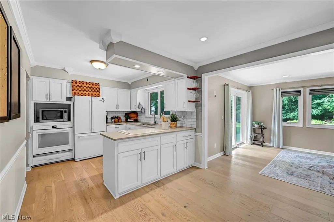
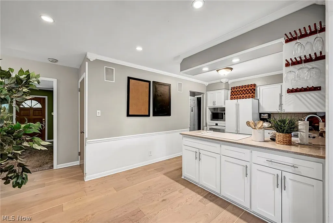
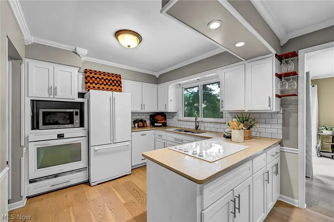
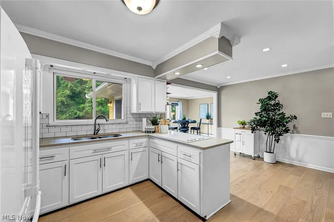
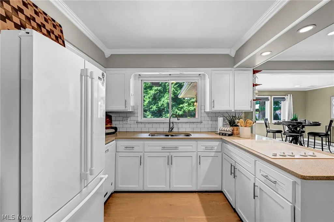
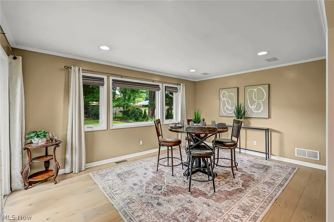
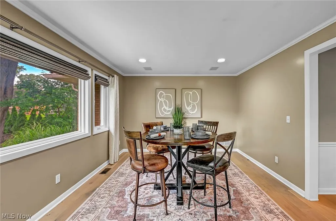
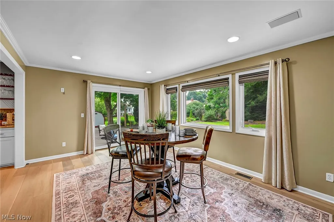
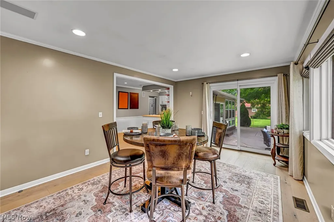
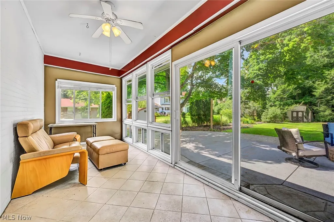
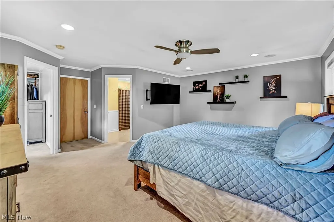
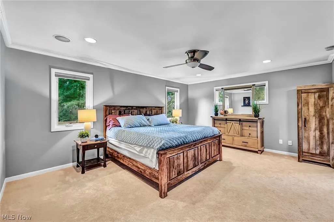
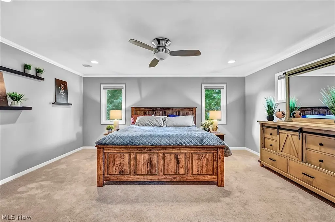
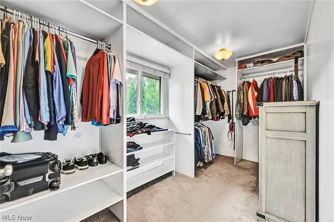
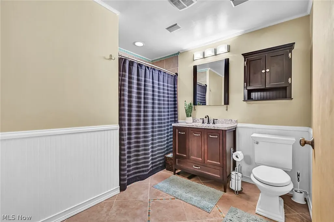
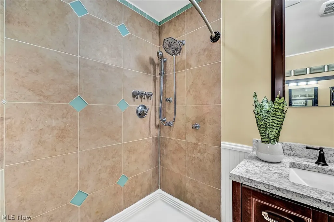
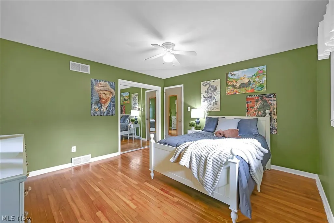
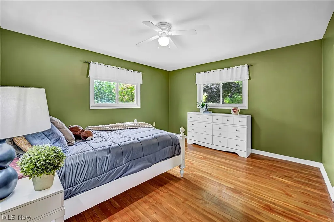
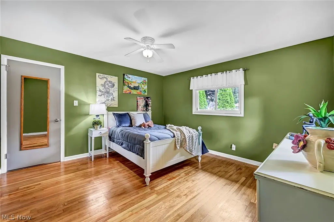
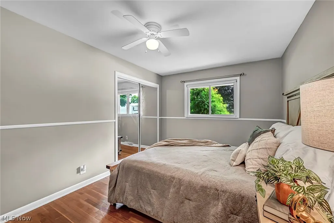
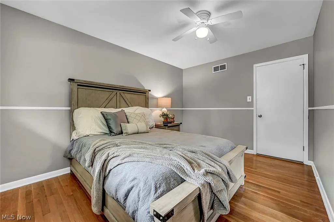
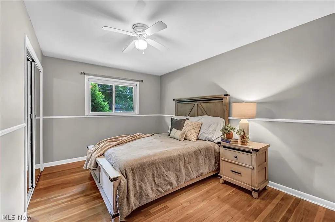
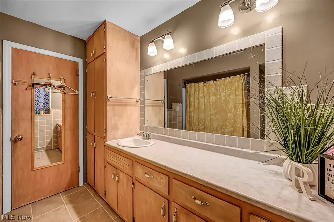
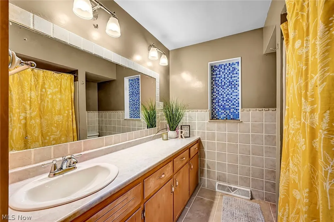
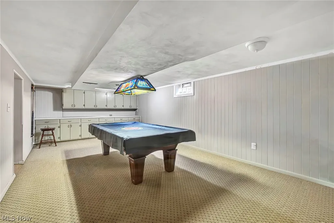
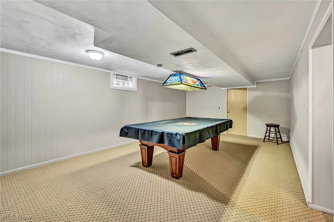
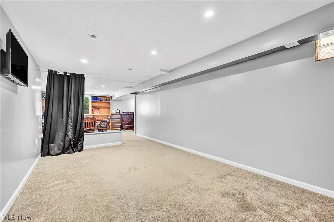
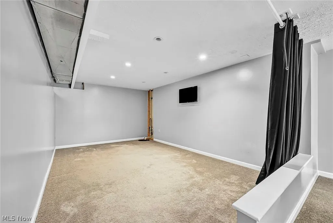
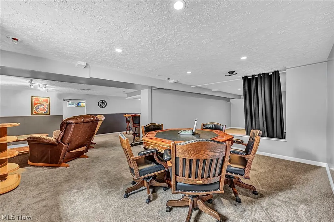
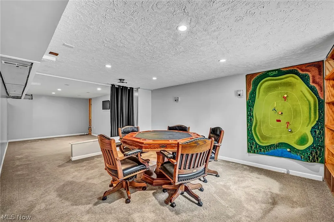
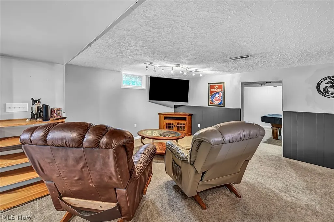
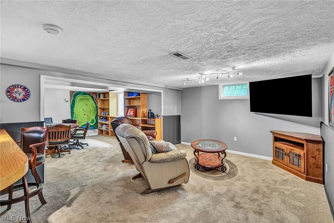
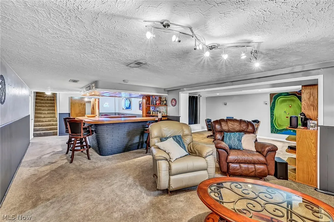
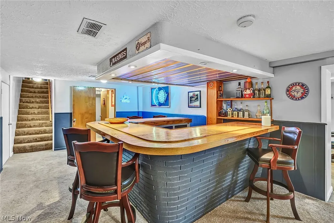
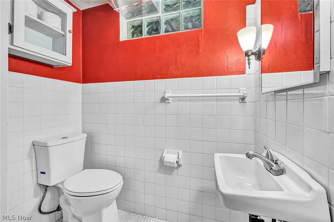
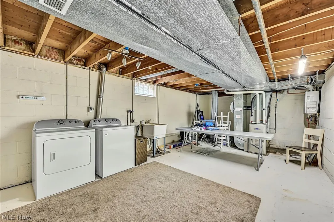
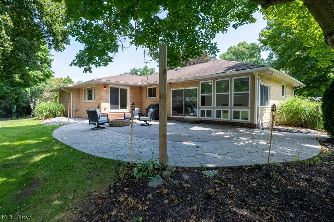
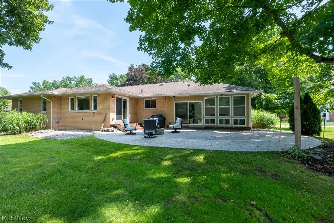
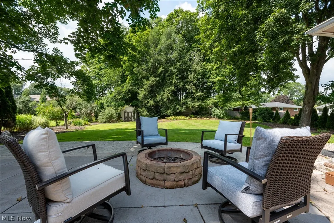
Welcome to 484 Beaumont Drive in Fairlawn! This inviting 3-bedroom, 2.5-bath ranch offers a comfortable, light-filled layout designed for both everyday living and easy entertaining. Step into the main living space highlighted by a focal-point fireplace and large windows framing views of the mature front landscaping. The clean, bright kitchen features ample cabinetry and counter space, along with a sink window overlooking the lush backyard. Adjacent to the kitchen, the open-concept dining area flows seamlessly through sliding doors out to the patio and fire pit area. The spacious primary suite serves as a private retreat complete with its own ensuite bath, complemented by two additional well-sized bedrooms and a second full bath. Downstairs, the finished basement provides a dedicated entertainment area complete with a built-in bar, plus plenty of flexible space to customize to your lifestyle. Outside, enjoy a flat, private backyard with landscaped green space, a relaxing patio, and a storage shed. Key updates include refreshed first-floor carpeting (2021) along with a reliable furnace and central AC (2012). Conveniently located near Fairlawn shopping, dining, and parks. Schedule your tour today!
| Price History | |
|---|---|
| 8/21/2026 | Listed $380,000 |
General Features
| Sewer | Public Sewer |
|---|---|
| Heating | Forced Air,Gas |
| Cooling | Central Air |
| Possession | Delivery Of Deed |
| Roof | Asphalt,Fiberglass |
| Appliances | Dryer,Dishwasher,Microwave,Range,Refrigerator,Washer |
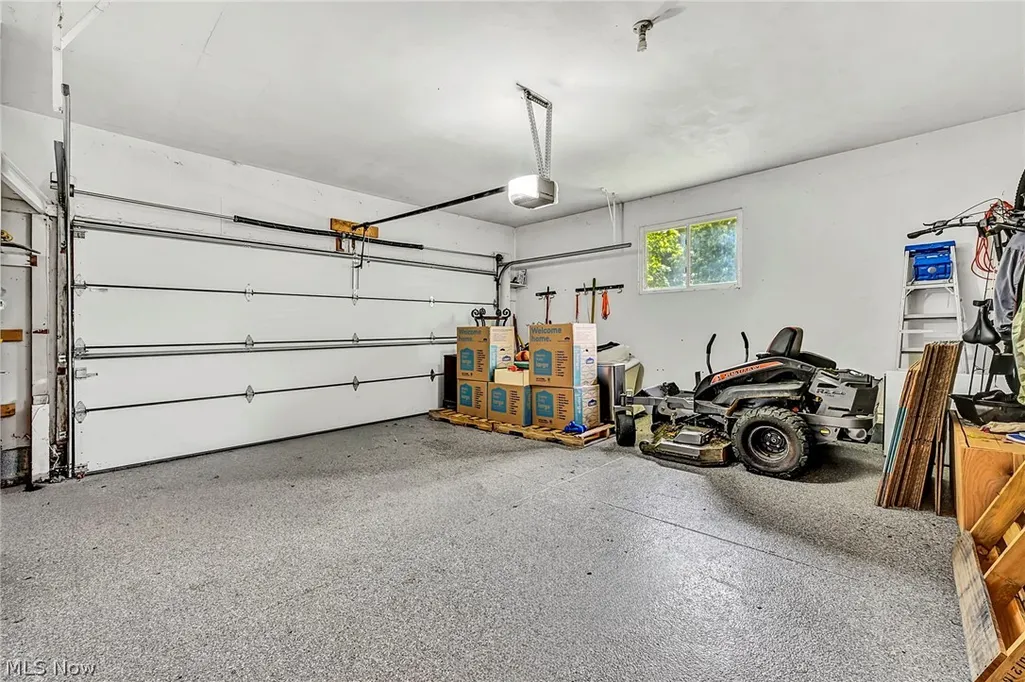
| Garage Spaces | 2 |
| Architectural Style | Ranch |
| Construction Materials | Brick |
| Year Built | 1960 |
| Stories Count | 1 |
| Township | Fairlawn |
| Levels | One |
| Property Subtype | Single Family Residence |
| Tax Year | 2025 |
| County | Summit |
| Property Type | Residential |
| HOA | false |
| Attached Garage | true |
| Subdivision Name | Fairlawn Heights Estate #8 |
| Garage Y/N | true |
| Other Structures | Shed(s) |
| Total Rooms | 7 |
| Full Baths | 2 |
| Status | Pending |
| Directions | 271S to Exit 10 to I-77,Exit 138 for Ghent Rd, Left onto Market St, Rt onto Trunko Rd, RT onto Edington Rd, Beaumont Dr |
| ModificationTimestamp | 2026-08-24T15:59:12.177-00:00 |
| City | Fairlawn |
| Disclosures | Principal is Real Estate Licensed |
| High School District | Copley-Fairlawn CSD - 7703 |
| Lot Size Units | Acres |
| Carport Y/N | false |
| Land Lease Y/N | false |
| Tax Annual Amount | 4276.34 |
| Home Warranty Y/N | false |
| Living Area Units | Square Feet |
| Standard Status | Pending |
| Middle/Junior School District | Copley-Fairlawn CSD - 7703 |
| Elementary School District | Copley-Fairlawn CSD - 7703 |
| Year Built Source | Public Records |
| Property Sub Type Additional | Single Family Residence |
| PostalCity | FAIRLAWN |
| Legal Description | FAIRLAWN HTS EST #8 SEC A REALLT LOT 609 ALL BEAUMONT DR |
Interior Features
| Basement | Full,Finished |
|---|---|
| Total Fireplaces | 1 |
| Basement (Y/N) | true |
| Air Conditioning Y/N | true |
| Heating Y/N | true |
| Fireplace Y/N | true |
| Above Grade Finished Area | 1842 |
| Half Baths | 1 |
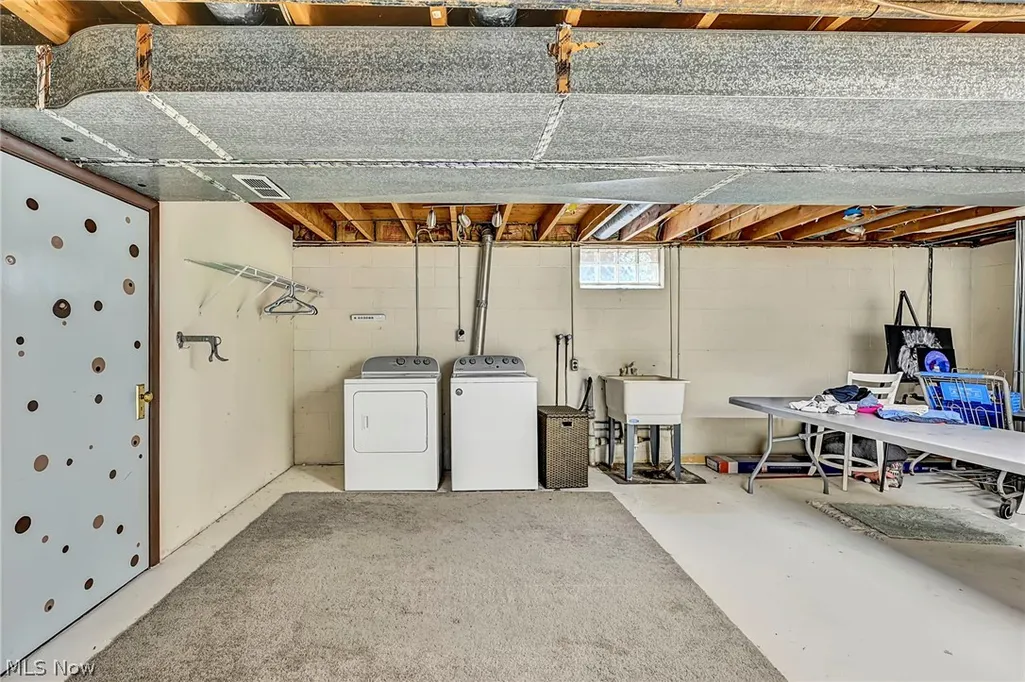
| Laundry Features | In Basement |
| Total Bedrooms | 3 |
| Below Grade Finished Area | 1424 |
| Main Level Bedrooms | 3 |
| Main Level Bathrooms | 2 |
| Below Grade Finished Area Source | Other |
| Above Grade Finished Area Source | Assessor |
| Total Baths | 3 |
Exterior Features
| Parking Features | Attached,Garage |
|---|---|
| Water Source | Public |
| Lot Size Area | 0.4591 |
| Lot Size Acres | 0.4591 |
| Lot Size Source | Assessor |
| Waterfront Y/N | false |
Amenities
- Foreclosure
- Views
- Short Sale
- New Construction
- Adult 55+
- Lease To Own
- No HOA Fees
- Furnished
- Primary On Main
- Air Conditioning
- Seller Finance
- Green
- Fixer Upper
- Horse
- Golf
- Fireplace
- Deck
- Garage
- Basement
- Pool
Property vs Single Family Average in 44333
Price
Taxes
Year Built


