

















Address
535 Alliance Drive, Northfield, OH
Price
$ 495,000
Property Attributes
- MLS#5239166
- TypeSingle Family
- Listing Status Contingent
- CountySummit
- CityNorthfield
- NeighborhoodEaton Estate Ph 2d
- Zip44067
- Style
- Year Built1996
- Taxes$ 8190
- Price$ 495,000
- Bedrooms4
- Full Bathrooms2
- Half Bathrooms1
- Sqr Footage2483
- Lot Size0.3053 Acres
Data Source:
MLSNow
Property Description
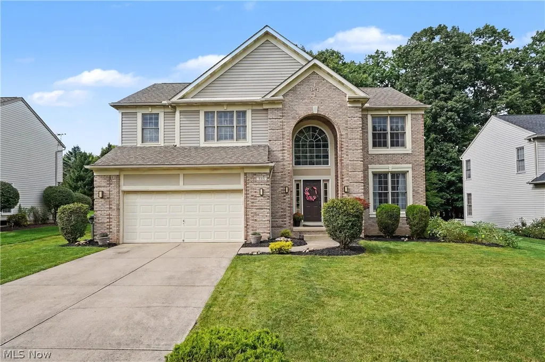
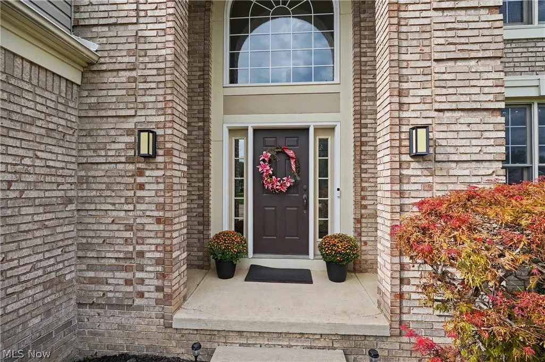
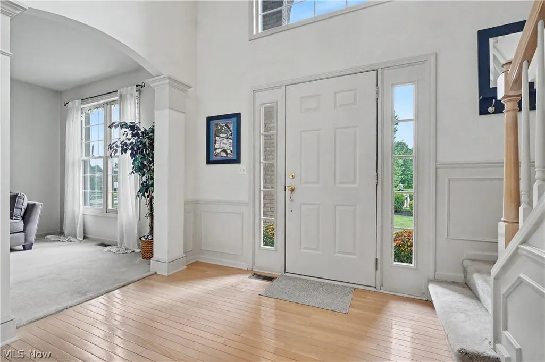
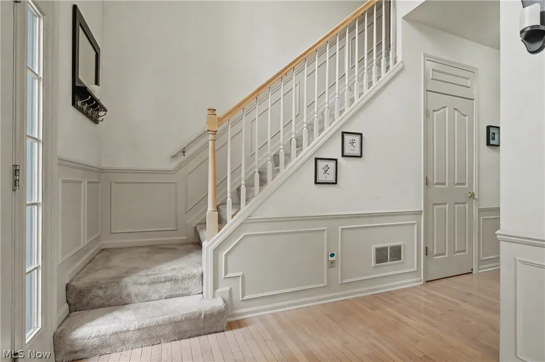
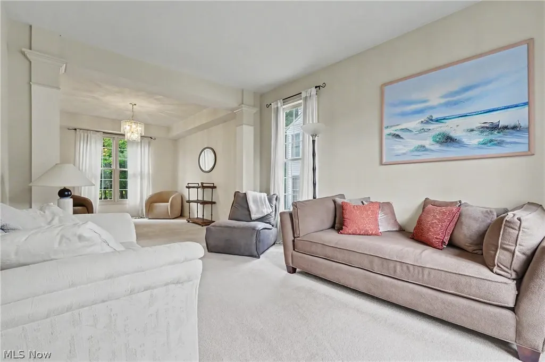
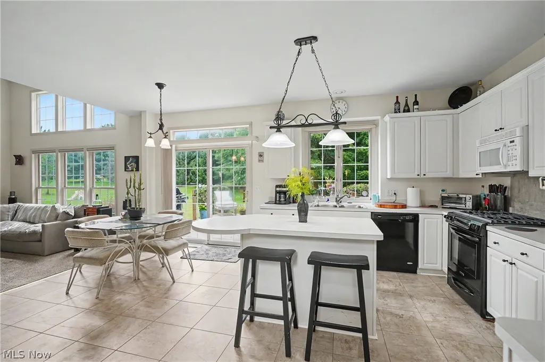
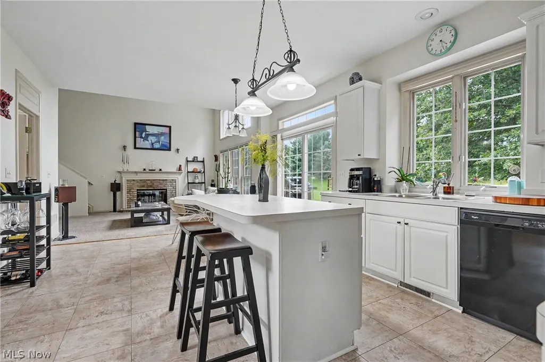
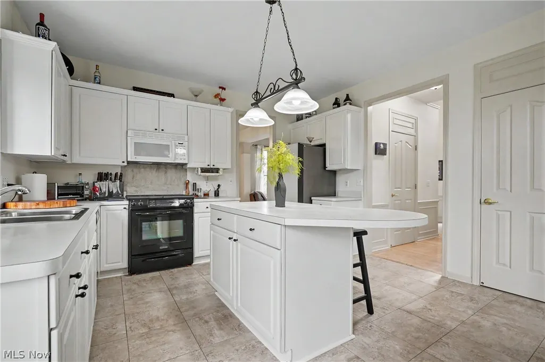
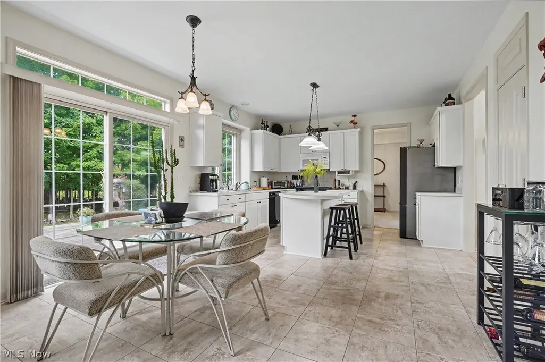
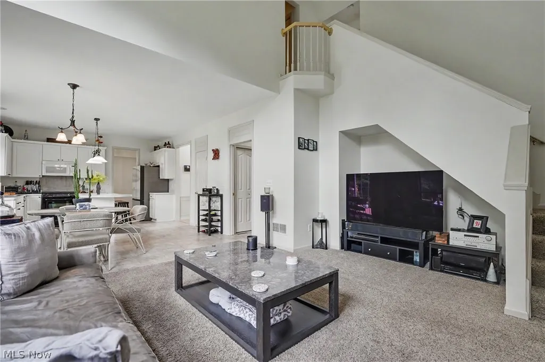
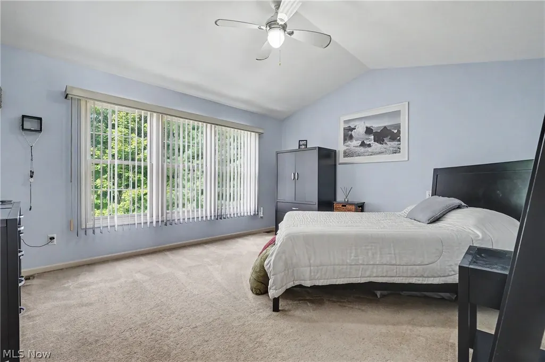
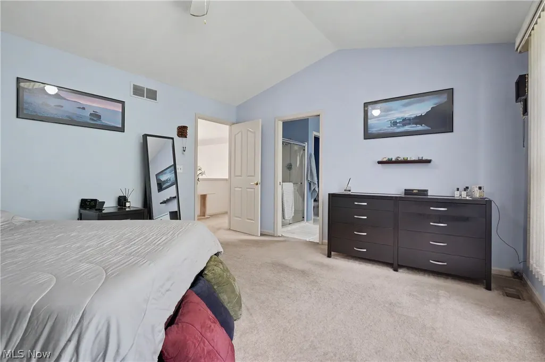
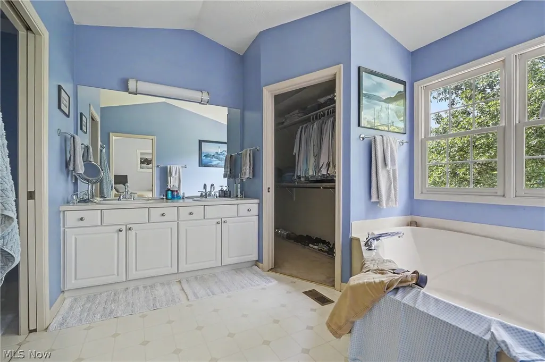
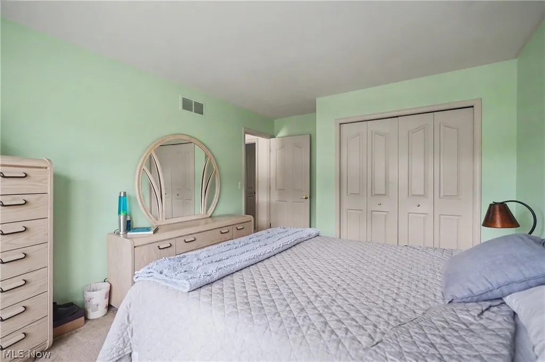
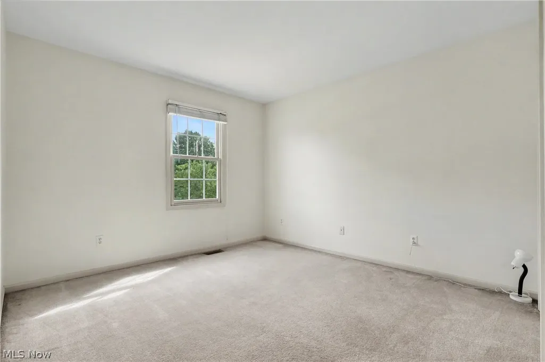
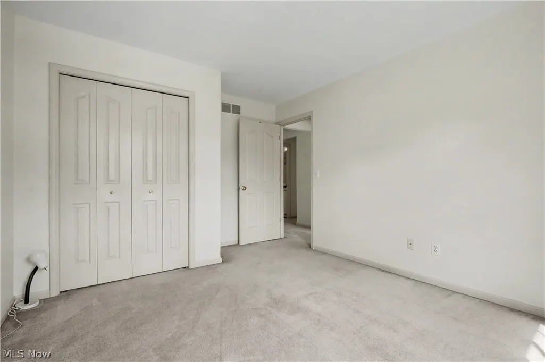
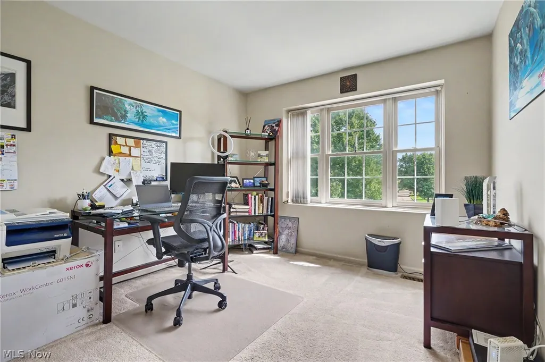
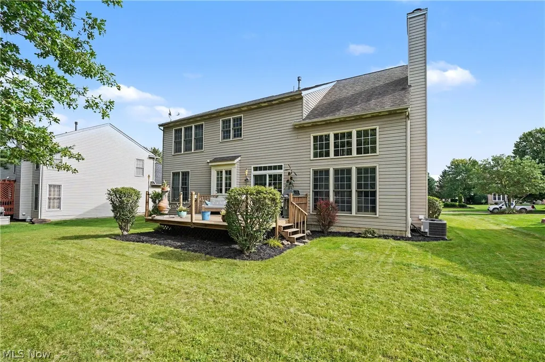
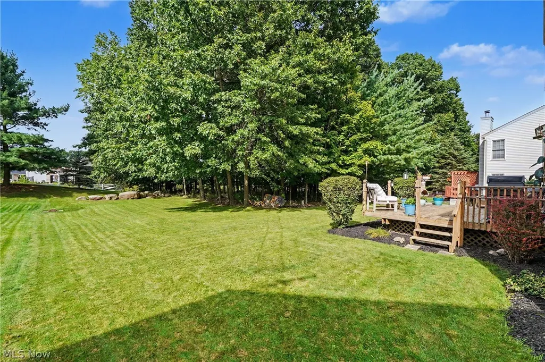
Welcome to this inviting 4 bedroom, 2.5 bath Pulte built home, tucked away on a quiet cul de sac in the desirable Eaton Estates community. A welcoming two story foyer features wainscoting, hardwood flooring, a front closet, and a convenient half bath. The living room flows seamlessly into the dining room, creating an open and airy setting accented by decorative pillars and cathedral ceilings. Approximately 95% of the home has been freshly painted, creating a bright and inviting atmosphere throughout. The heart of the home is the spacious kitchen, featuring white cabinetry, a center island, new sink, and charming garden window. The kitchen opens to the vaulted family room, where a wall of windows fills the space with natural light and offers peaceful views of the partially wooded surroundings. Front and back staircases provide convenient access throughout the home, while the deck just off the kitchen creates an ideal spot for outdoor dining and entertaining. Upstairs, the spacious primary suite features a wall of windows, cathedral ceiling, and a large private bath with a new custom shower door. Three additional bedrooms provide flexibility for family, guests, or a home office. The fourth bedroom is currently being used as an office. Enjoy the privacy of a partially wooded setting while taking advantage of the exceptional amenities Eaton Estates has to offer, including walking trails, clubhouse, pool, tennis and pickleball courts, and playground. Recent updates include HVAC approximately 4 years old, and roof approximately 10 years old. A wonderful opportunity to enjoy comfortable living in a sought after community.
| Price History | |
|---|---|
| 8/25/2026 | Listed $495,000 |
General Features
| Sewer | Public Sewer |
|---|---|
| Heating | Forced Air,Fireplace(s),Gas |
| Cooling | Central Air |
| Possession | Negotiable |
| Roof | Asphalt,Fiberglass |
| Appliances | Dishwasher,Disposal,Microwave,Range |
| HOA Fee | 425 |
| Garage Spaces | 2 |
| Association Fee Includes | Association Management,Recreation Facilities,Reserve Fund |
| Patio/Porch Features | Deck |
| Architectural Style | Colonial |
| Pool Features | Community |
| Security Features | Smoke Detector(s) |
| Construction Materials | Aluminum Siding,Brick |
| Year Built | 1996 |
| Stories Count | 2 |
| Township | Sagamore Hills Twp |
| Levels | Two |
| Property Subtype | Single Family Residence |
| Tax Year | 2025 |
| Community Features | Common Grounds/Area,Fishing,Playground,Park,Pool,Tennis Court(s) |
| Assoc Fee Paid Per | Annually |
| County | Summit |
| Property Type | Residential |
| HOA | true |
| Attached Garage | true |
| Contingency | Inspections |
| Subdivision Name | Eaton Estate Ph 2d |
| Facing Direction | South |
| Garage Y/N | true |
| Total Rooms | 8 |
| Full Baths | 2 |
| Status | Contingent |
| Directions | Houghton Rd to Eaton Drive then right on Alliance |
| ModificationTimestamp | 2026-09-08T14:51:41.980-00:00 |
| City | Northfield |
| Association Name | Eaton Estate (Aries Management) |
| High School District | Nordonia Hills CSD - 7710 |
| Lot Size Units | Acres |
| Carport Y/N | false |
| Property Attached Y/N | true |
| Land Lease Y/N | false |
| Tax Annual Amount | 8190 |
| Home Warranty Y/N | false |
| Living Area Units | Square Feet |
| Standard Status | Active Under Contract |
| Occupancy Type | Owner |
| Middle/Junior School District | Nordonia Hills CSD - 7710 |
| Elementary School District | Nordonia Hills CSD - 7710 |
| Year Built Source | Public Records |
| Property Sub Type Additional | Single Family Residence |
| PostalCity | NORTHFIELD |
| Legal Description | EATON EST PH 2D LOT 296 ALL |
Interior Features
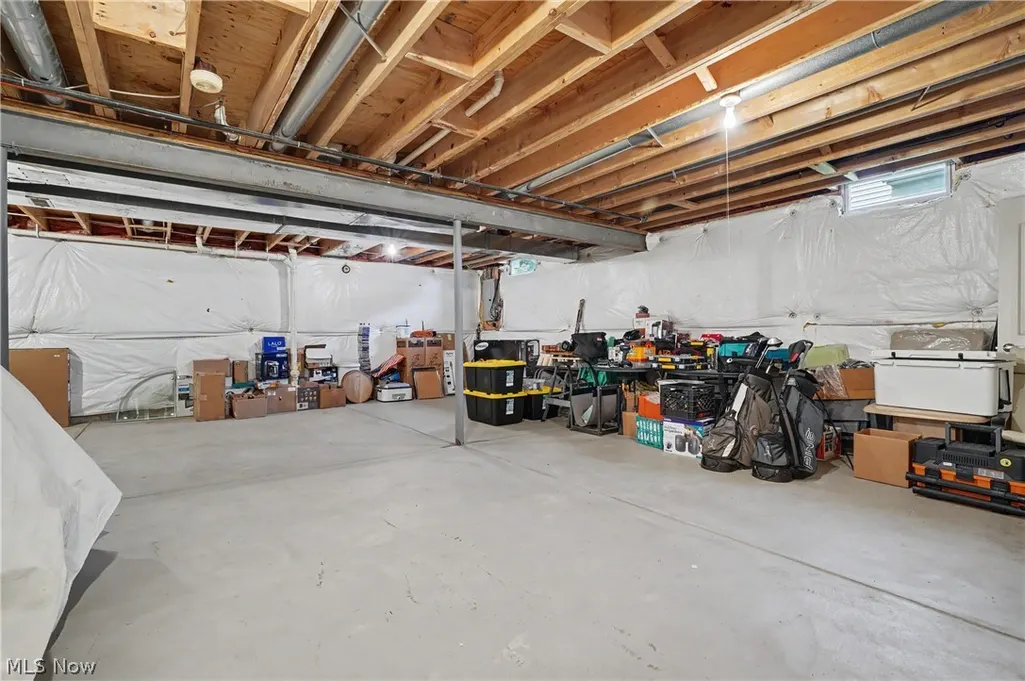
| Basement | Crawl Space,Partial,Unfinished |
|---|---|
| Total Fireplaces | 1 |
| Fireplace Features | Wood Burning |
| Basement (Y/N) | true |
| Air Conditioning Y/N | true |
| Heating Y/N | true |
| Fireplace Y/N | true |
| Above Grade Finished Area | 2483 |
| Half Baths | 1 |
| Total Bedrooms | 4 |
| Main Level Bathrooms | 1 |
| Above Grade Finished Area Source | Assessor |
| Total Baths | 3 |
Exterior Features
| Exterior Amenities | Sprinkler/Irrigation |
|---|---|
| Parking Features | Attached,Drain,Driveway,Electricity,Garage,Garage Door Opener |
| Lot Features | Wooded |
| Water Source | Public |
| Lot Size Area | 0.3053 |
| Lot Size Acres | 0.3053 |
| Lot Size Source | Assessor |
| Waterfront Y/N | false |
Amenities
- Foreclosure
- Views
- Short Sale
- New Construction
- Adult 55+
- Lease To Own
- No HOA Fees
- Furnished
- Primary On Main
- Air Conditioning
- Seller Finance
- Green
- Fixer Upper
- Horse
- Golf
- Fireplace
- Deck
- Garage
- Basement
- Pool
Property vs Single Family Average in 44067
Price
Taxes
Year Built

 © MLS Now, INC - Northern Ohio Regional Multiple Listing Service All information deemed reliable but not guaranteed. All properties are subject to prior sale, change or withdrawal. Neither listing broker(s) or information provider(s) shall be responsible for any typographical errors, misinformation, misprints and shall be held totally harmless. Listing(s) information is provided for consumer's personal, non-commercial use and may not be used for any purpose other than to identify prospective
