












Address
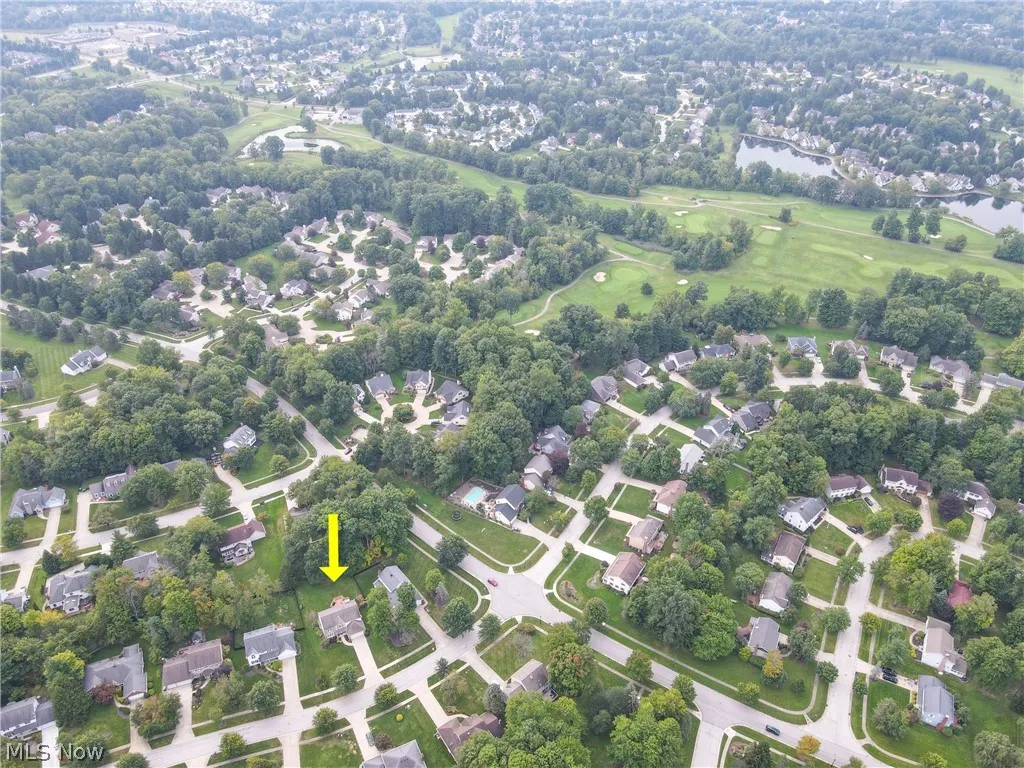
10385 Oviatt Lane, Twinsburg, OH
Price
$ 489,000
Property Attributes
- MLS#5243846
- TypeSingle Family
- Listing Status Pending
- CountySummit
- CityTwinsburg
- NeighborhoodEthans Green
- Zip44087
- Style
- Year Built1992
- Taxes$ 6225
- Price$ 489,000
- Bedrooms4
- Full Bathrooms2
- Half Bathrooms1
- Sqr Footage2479
- Lot Size0.3122 Acres
Data Source:
MLSNow
Property Description
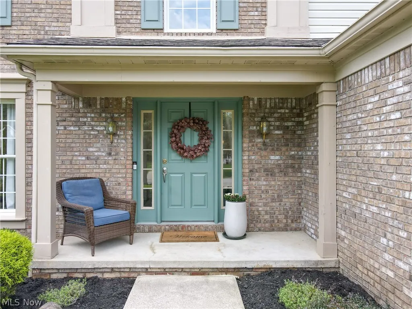
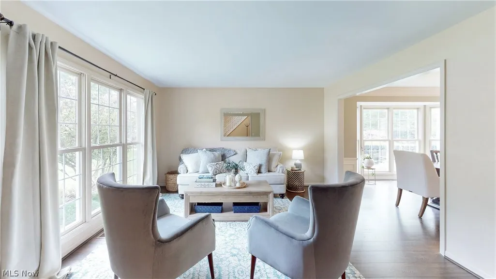
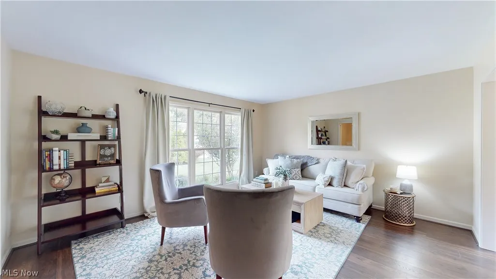
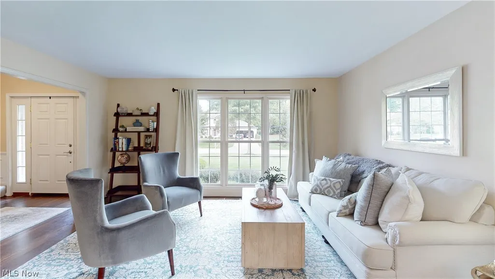
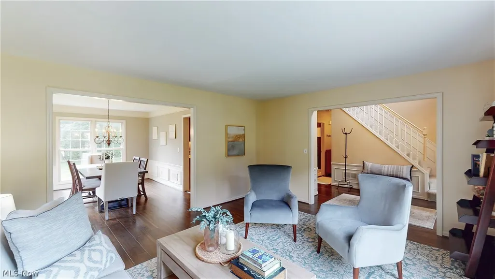
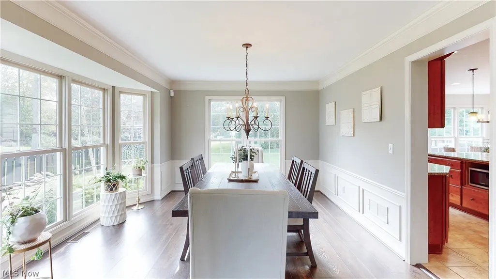
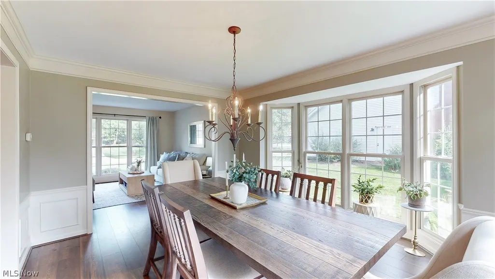
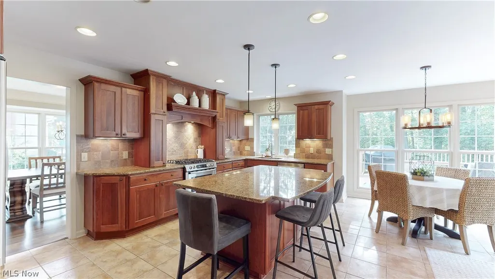
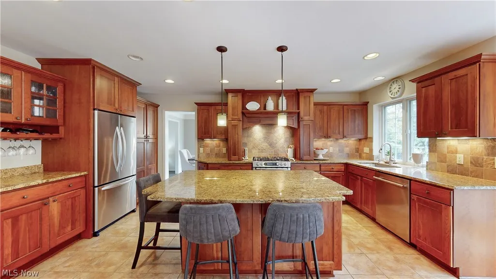
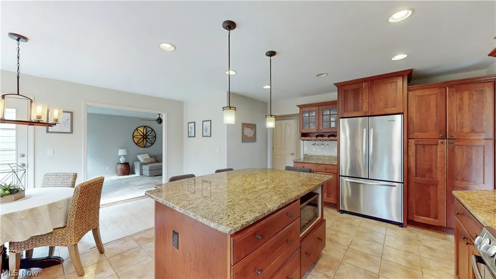
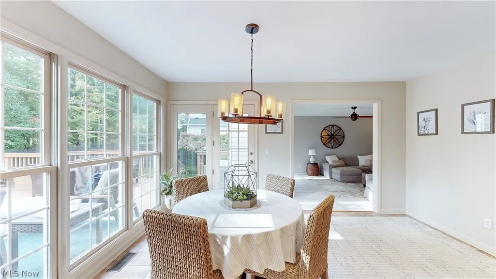
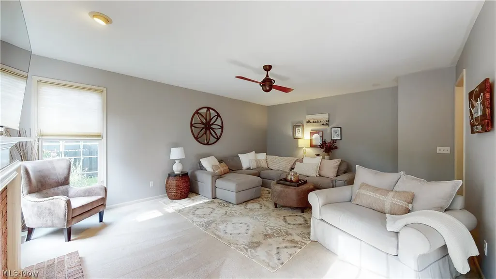
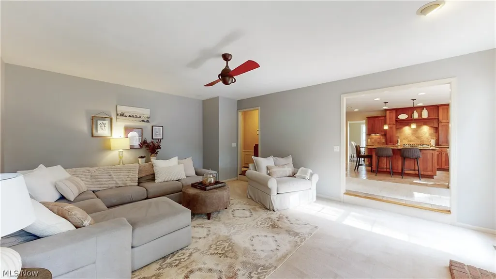
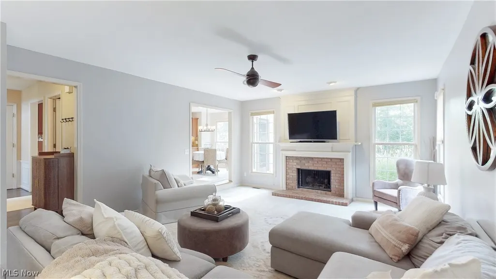
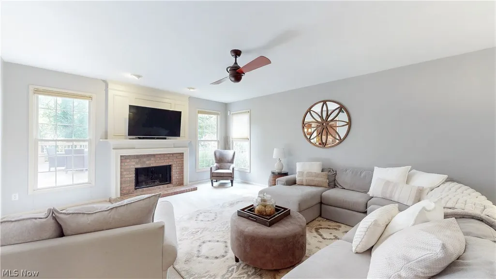
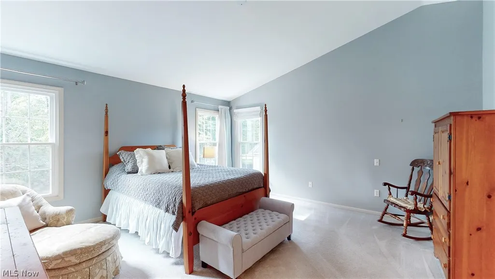
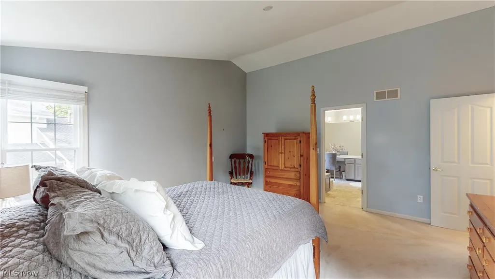
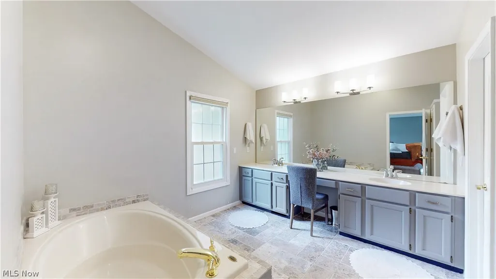
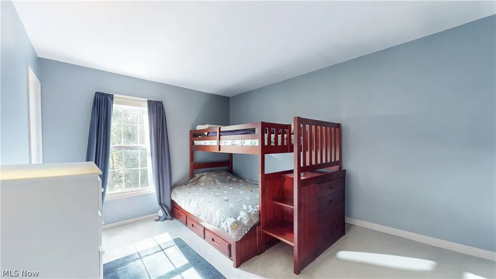
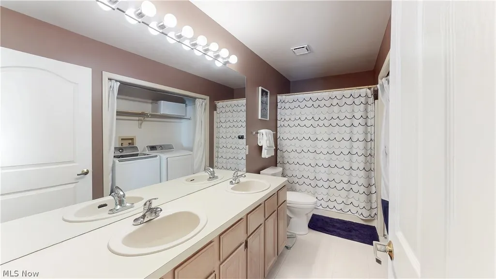
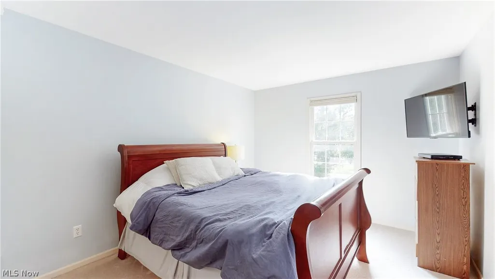
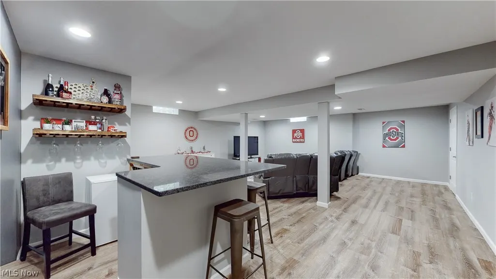
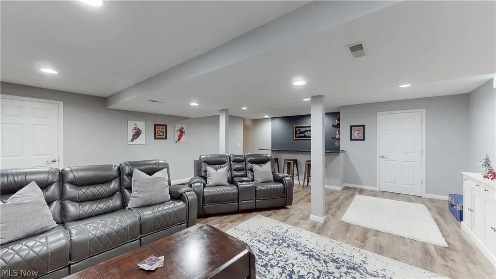
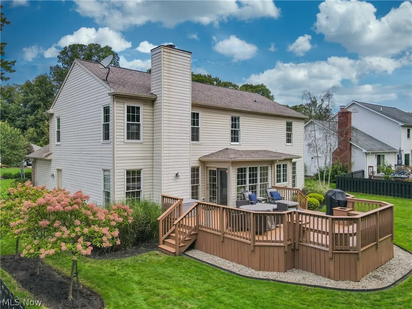
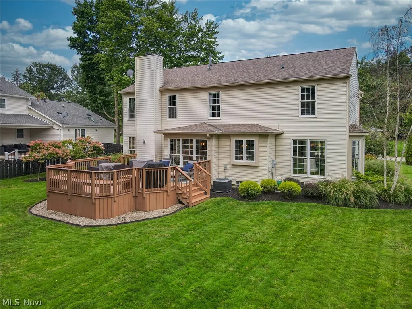
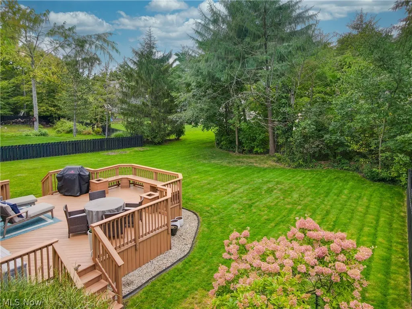
Welcome home to this move-in-ready 4-bedroom, 2.5-bath home located in the desirable Ethan’s Green community! Step inside to a bright and inviting main floor featuring a beautiful living room and dining area with gorgeous windows that fill the space with natural light. Newer flooring in these rooms make it flow seamlessly leading into the spacious kitchen. Featuring an oversized island, custom cabinetry, granite countertops, stainless steel appliances, and an eat-in area overlooking the backyard. Step down into the large family room, where a gas fireplace creates the perfect gathering space. A convenient half bath completes the first floor. The finished lower level, remodeled in 2019, adds even more living and entertaining space with LVT flooring and a custom bar featuring granite countertops—perfect for game days, movie nights, or hosting friends and family. Upstairs, the spacious primary suite features vaulted ceilings, a walk-in closet, and a large en suite bath. Three additional bedrooms share the hall bathroom, which offers double sinks and the convenience of second-floor laundry. Outside, enjoy an oversized deck with plenty of room for both lounge seating and a dining table, plus built-in seating, all overlooking the private backyard. Located in a sidewalk community with plenty of space inside and out, this home is truly move-in ready! Major updates include HVAC (2019), hot water tank (2023), and roof (2009).
| Price History | |
|---|---|
| 9/17/2026 | Listed $489,000 |
General Features
| Sewer | Public Sewer |
|---|---|
| Heating | Forced Air,Gas |
| Cooling | Central Air |
| Possession | Other |
| Roof | Asphalt,Fiberglass |
| Appliances | Built-In Oven,Cooktop,Dishwasher,Microwave,Range,Refrigerator |
| HOA Fee | 115 |
| Garage Spaces | 2 |
| Association Fee Includes | Common Area Maintenance |
| Patio/Porch Features | Deck |
| Architectural Style | Colonial |
| Construction Materials | Aluminum Siding,Brick |
| Year Built | 1992 |
| Township | Twinsburg |
| Levels | Three Or More |
| Property Subtype | Single Family Residence |
| Tax Year | 2025 |
| Assoc Fee Paid Per | Annually |
| County | Summit |
| Property Type | Residential |
| HOA | true |
| Attached Garage | true |
| Subdivision Name | Ethans Green |
| Garage Y/N | true |
| Total Rooms | 8 |
| Full Baths | 2 |
| Status | Pending |
| Directions | Route 91, to Ethans Dr, Left of Oviatt. |
| ModificationTimestamp | 2026-09-19T20:05:12.547-00:00 |
| City | Twinsburg |
| Association Name | Ethans Green |
| High School District | Twinsburg CSD - 7716 |
| Lot Size Units | Acres |
| Carport Y/N | false |
| Land Lease Y/N | false |
| Tax Annual Amount | 6225.76 |
| Home Warranty Y/N | false |
| Property Condition | Updated/Remodeled |
| Living Area Units | Square Feet |
| Standard Status | Pending |
| Occupancy Type | Owner |
| Middle/Junior School District | Twinsburg CSD - 7716 |
| Elementary School District | Twinsburg CSD - 7716 |
| Year Built Source | Public Records |
| Property Sub Type Additional | Single Family Residence |
| PostalCity | TWINSBURG |
| Legal Description | ETHANS GREEN PHASE I-B3 LOT 102 ALL |
Interior Features
| Basement | Full,Partially Finished,Storage Space |
|---|---|
| Total Fireplaces | 1 |
| Fireplace Features | Gas |
| Basement (Y/N) | true |
| Air Conditioning Y/N | true |
| Heating Y/N | true |
| Fireplace Y/N | true |
| Above Grade Finished Area | 2479 |
| Half Baths | 1 |
| Laundry Features | Upper Level |
| Total Bedrooms | 4 |
| Below Grade Finished Area | 800 |
| Main Level Bathrooms | 1 |
| Below Grade Finished Area Source | Owner |
| Above Grade Finished Area Source | Assessor |
| Total Baths | 3 |
Exterior Features
| Parking Features | Attached,Garage |
|---|---|
| Water Source | Public |
| Lot Size Area | 0.3122 |
| Lot Size Acres | 0.3122 |
| Lot Size Source | Assessor |
| Waterfront Y/N | false |
Amenities
- Foreclosure
- Views
- Short Sale
- New Construction
- Adult 55+
- Lease To Own
- No HOA Fees
- Furnished
- Primary On Main
- Air Conditioning
- Seller Finance
- Green
- Fixer Upper
- Horse
- Golf
- Fireplace
- Deck
- Garage
- Basement
- Pool
Property vs Single Family Average in 44087
Price
Taxes
Year Built


