

Just Listed














Address
13461 Prescott Lane, Strongsville, OH
Price
$ 940,000
Property Attributes
- MLS#5246262
- TypeSingle Family
- Listing Status Active
- CountyCuyahoga
- CityStrongsville
- NeighborhoodAvery Walden Reserve Sub Ph 3
- Zip44136
- Style
- Year Built2015
- Taxes$ 11278
- Price$ 940,000
- Bedrooms4
- Full Bathrooms3
- Half Bathrooms0
- Sqr Footage2255
- Lot Size0.223 Acres
Data Source:
MLSNow
Property Description
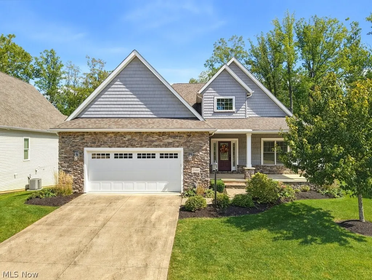
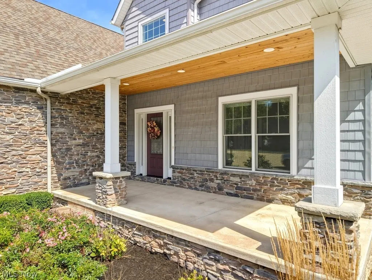
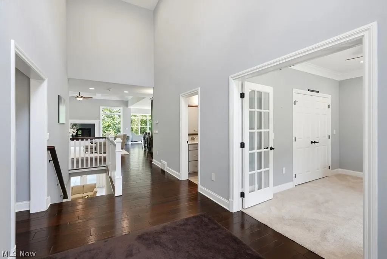
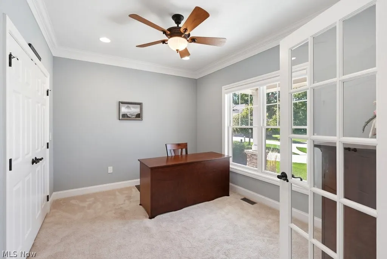
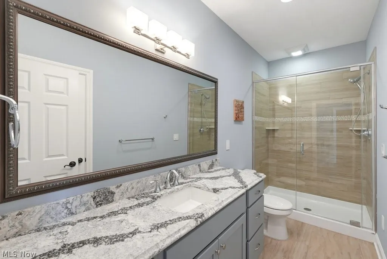
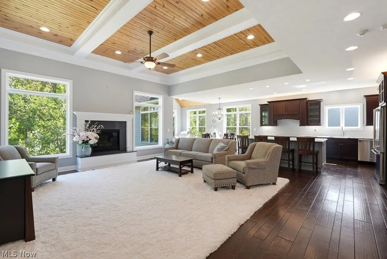
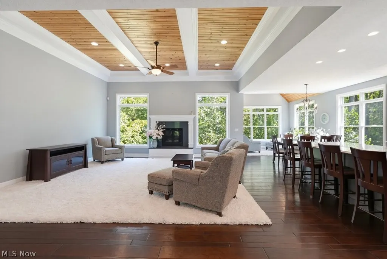
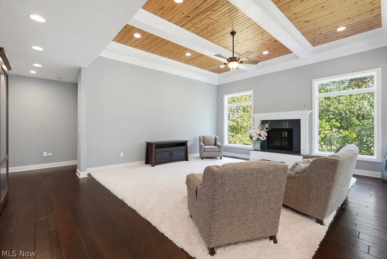
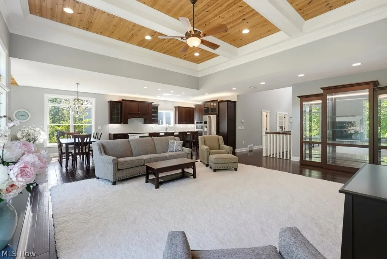
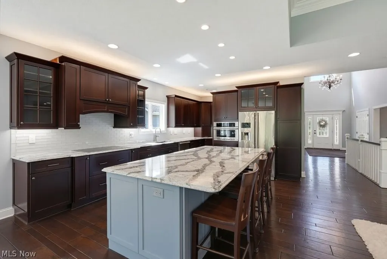
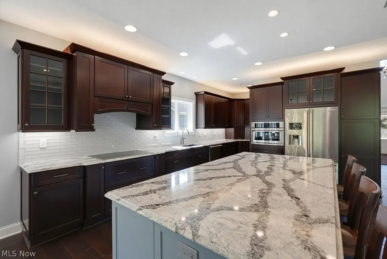
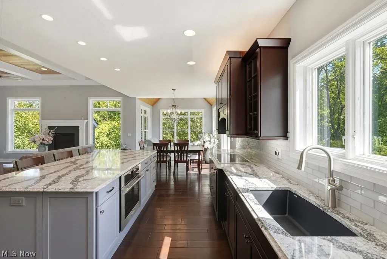
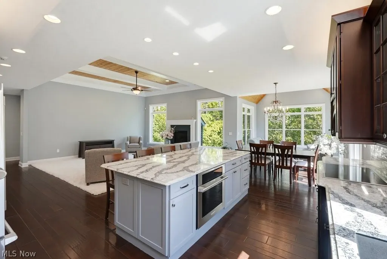
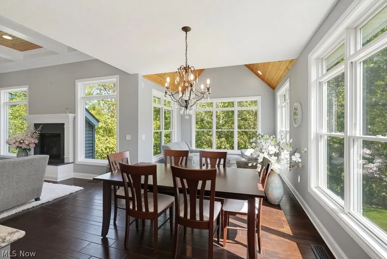
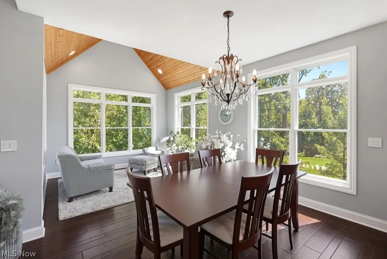
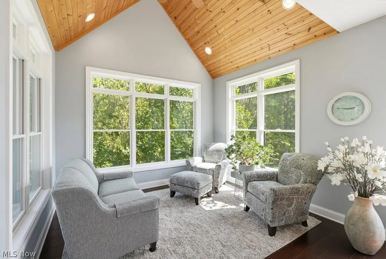
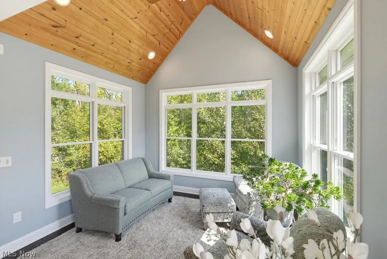
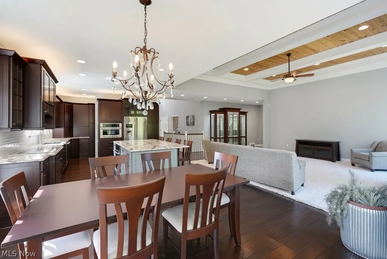
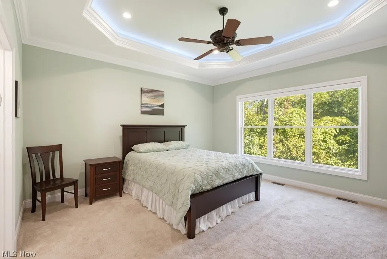
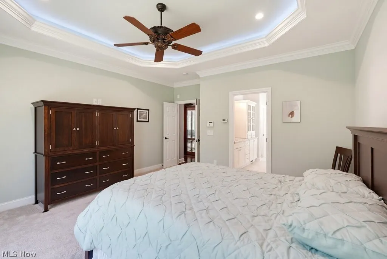
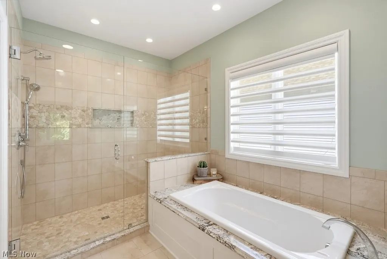
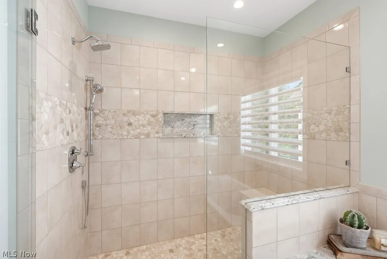
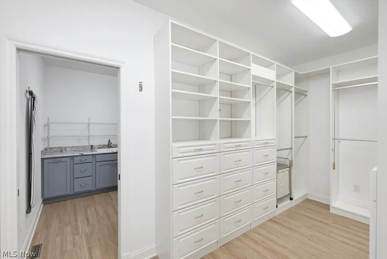
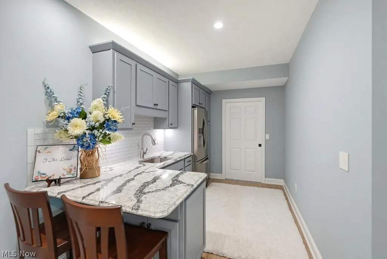
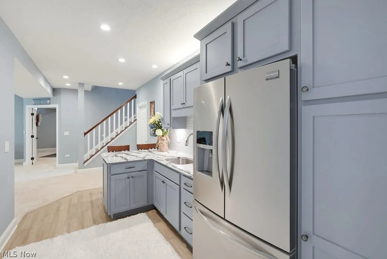
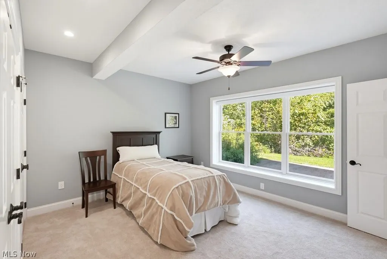
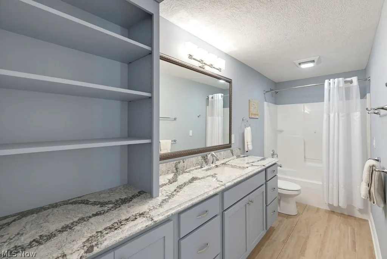
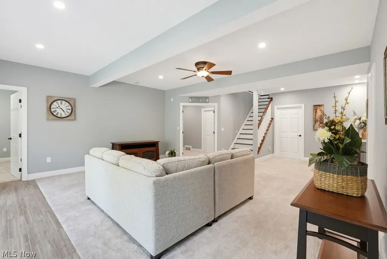
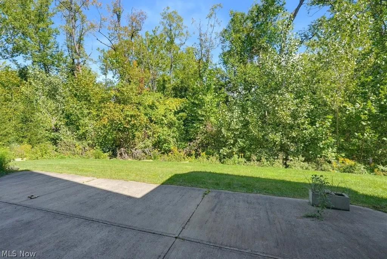
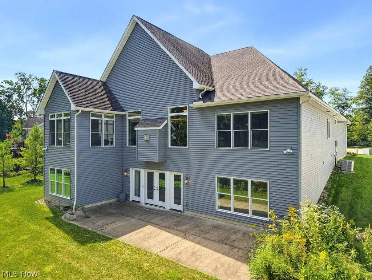
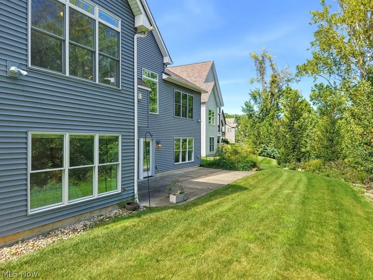
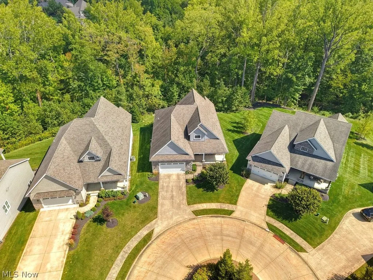
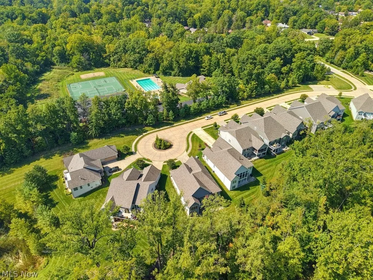
Welcome home to this stunning, as-good-as-new, custom-built Ranch located on a prime cul-de-sac lot in the highly desirable neighborhood of Avery Walden Reserve. Upon entering the home from the covered front porch, you're welcomed by an abundance of natural light flowing into the 2-story foyer from the large Pella windows throughout. Direct views of the tremendous, open main living space & peaceful backyard can be seen from the front door. To your right is a bedroom w/French doors & crown molding, & next to it is a full bath w/tiled shower & oversized vanity w/Cambria natural quartz counter. The main living space consists of a welcoming Great rm w/coffered, white pine ceilings & gas fireplace, a serene sunroom w/vaulted white pine ceiling, dining rm, & a glorious kitchen, perfect for entertaining or a quiet night at home. The kitchen houses SS appliances, induction cooktop, Cambria counters, expansive island, & an abundance of custom, soft-close cabinetry. Privately tucked away on the other side of the home is the primary suite. The primary bedroom has a tray ceiling w/lighting & views of the private backyard & treed greenspace. The en suite has an expansive vanity & soaking tub, both topped w/Cambria, and a huge tiled W/I shower. It connects to the amazing W/I closet w/custom built-ins, which connects to the laundry room. Completing the 1st floor is the mudroom & access to the oversized, heated 2-car garage. The foyer, main living space, & mudroom have beautiful engineered hardwood floors. The finished walkout LL is as beautifully done as the 1st floor. It provides a family rm w/access to the private back patio, kitchenette w/SS fridge, custom, soft-close cabinetry topped w/Cambria, & pantry, 2 bedrooms w/one having direct access to the full bath, & a bonus rm. The lg storage rm & unfinished utility rm complete the LL. This custom home is truly special. Call for more info about what makes this home truly special & to schedule your tour today!
| Price History | |
|---|---|
| 9/18/2026 | Listed $940,000 |
General Features
| Sewer | Public Sewer |
|---|---|
| Heating | Forced Air,Gas |
| Cooling | Central Air |
| Possession | Delivery Of Deed |
| Roof | Asphalt,Fiberglass |
| Appliances | Built-In Oven,Cooktop,Dryer,Dishwasher,Disposal,Microwave,Refrigerator,Washer |
| HOA Fee | 600 |
| Garage Spaces | 2 |
| Association Fee Includes | Association Management,Common Area Maintenance,Insurance,Maintenance Grounds,Other,See Remarks |
| Patio/Porch Features | Covered,Front Porch,Patio |
| Architectural Style | Ranch |
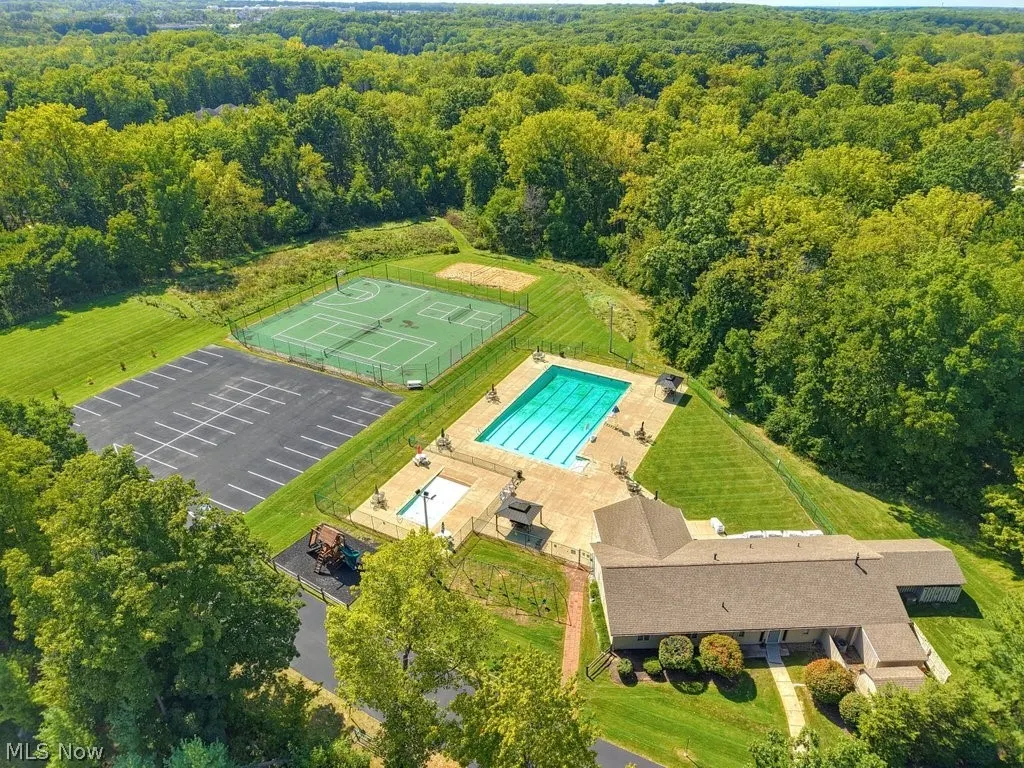
| Pool Features | Association,In Ground,Outdoor Pool,Community |
| Security Features | Security System,Carbon Monoxide Detector(s),Smoke Detector(s) |
| Construction Materials | Stone Veneer,Vinyl Siding |
| Pets Allowed | Yes |
| Year Built | 2015 |
| View | Creek/Stream,Trees/Woods |
| Stories Count | 1 |
| Township | Strongsville |
| Levels | Two |
| Property Subtype | Single Family Residence |
| Tax Year | 2025 |
| Community Features | Other,Playground,Sidewalks,Tennis Court(s),Pool |
| HOA Fee 2 | 140 |
| Assoc Fee Paid Per | Annually |
| County | Cuyahoga |
| Property Type | Residential |
| HOA | true |
| Attached Garage | true |
| Subdivision Name | Avery Walden Reserve Sub Ph 3 |
| Garage Y/N | true |
| Total Rooms | 8 |
| Full Baths | 3 |
| Status | Active |
| Directions | Royalton Rd to Webster Rd to Prescott Ln. |
| ModificationTimestamp | 2026-09-19T02:08:44.423-00:00 |
| City | Strongsville |
| Association Name | Avery Walden Res. Master Assoc. |
| High School District | Strongsville CSD - 1830 |
| Lot Size Units | Acres |
| Carport Y/N | false |
| HOA Fee 2 Frequency | Monthly |
| Land Lease Y/N | false |
| Tax Annual Amount | 11278 |
| Home Warranty Y/N | false |
| Living Area Units | Square Feet |
| Builder Name | Carrington Homes |
| Standard Status | Active |
| Occupancy Type | Owner |
| Middle/Junior School District | Strongsville CSD - 1830 |
| Elementary School District | Strongsville CSD - 1830 |
| Year Built Source | Public Records |
| Property Sub Type Additional | Single Family Residence |
| PostalCity | STRONGSVILLE |
| Legal Description | VOL 378 PG 00-02 SL 91 FF 57.24 D 132.89 0.2230 AC 14 OL AVERY WALDEN RESERVE SUBDIVISION PHASE 3 2015 SR |
Interior Features
| Interior Amenities | Built-in Features,Coffered Ceiling(s),Double Vanity,Entrance Foyer,Eat-in Kitchen,High Ceilings,Stone Counters,Soaking Tub |
|---|---|
| Basement | Full,Partially Finished,Walk-Out Access |
| Total Fireplaces | 1 |
| Fireplace Features | Great Room |
| Total Stories | 1 |
| Basement (Y/N) | true |
| Air Conditioning Y/N | true |
| Heating Y/N | true |
| Fireplace Y/N | true |
| Above Grade Finished Area | 2255 |
| Laundry Features | Main Level,Laundry Room |
| Total Bedrooms | 4 |
| Below Grade Finished Area | 1691 |
| Entry Level | 1 |
| Main Level Bedrooms | 2 |
| Main Level Bathrooms | 2 |
| Below Grade Finished Area Source | Assessor |
| Above Grade Finished Area Source | Assessor |
| Total Baths | 3 |
Exterior Features
| Exterior Amenities | Sprinkler/Irrigation |
|---|---|
| Parking Features | Additional Parking,Attached,Concrete,Drain,Driveway,Electricity,Garage,Garage Door Opener,Heated Garage,Oversized,Water Available |
| Lot Features | Cul-De-Sac |
| Water Source | Public |
| Lot Size Area | 0.223 |
| Lot Size Acres | 0.223 |
| Lot Size Source | Assessor |
| Waterfront Y/N | false |
Amenities
- Foreclosure
- Views
- Short Sale
- New Construction
- Adult 55+
- Lease To Own
- No HOA Fees
- Furnished
- Primary On Main
- Air Conditioning
- Seller Finance
- Green
- Fixer Upper
- Horse
- Golf
- Fireplace
- Deck
- Garage
- Basement
- Pool
Property vs Single Family Average in 44136
Price
Taxes
Year Built

 © MLS Now, INC - Northern Ohio Regional Multiple Listing Service All information deemed reliable but not guaranteed. All properties are subject to prior sale, change or withdrawal. Neither listing broker(s) or information provider(s) shall be responsible for any typographical errors, misinformation, misprints and shall be held totally harmless. Listing(s) information is provided for consumer's personal, non-commercial use and may not be used for any purpose other than to identify prospective
