

Just Listed





Address
461 Delaware Drive, Brunswick, OH
Price
$ 230,000
Property Attributes
- MLS#5246451
- TypeSingle Family
- Listing Status Active
- CountyMedina
- CityBrunswick
- NeighborhoodMaplewood Homes
- Zip44212
- Style
- Year Built1973
- Taxes$ 2878
- Price$ 230,000
- Bedrooms3
- Full Bathrooms1
- Half Bathrooms1
- Sqr Footage1104
- Lot Size0.2583 Acres
Data Source:
MLSNow
Property Description
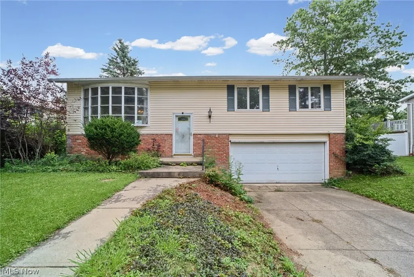
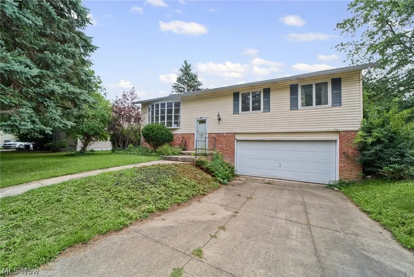
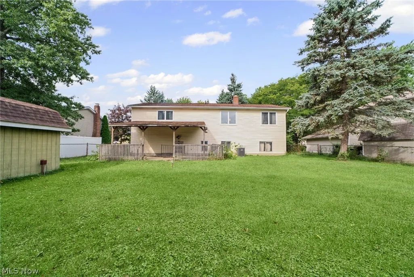
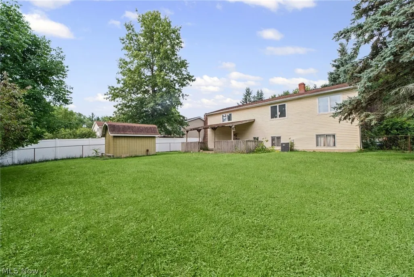
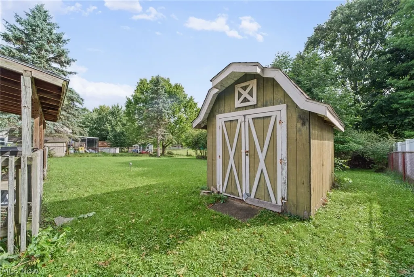
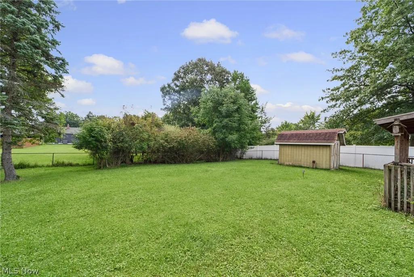
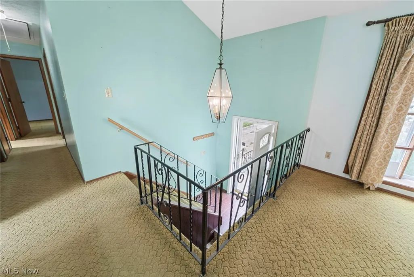
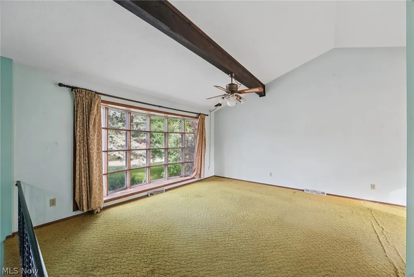
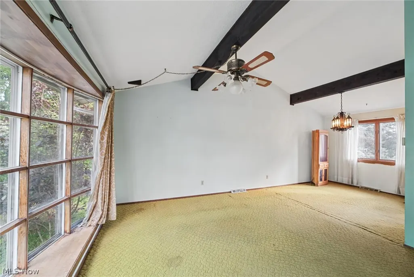
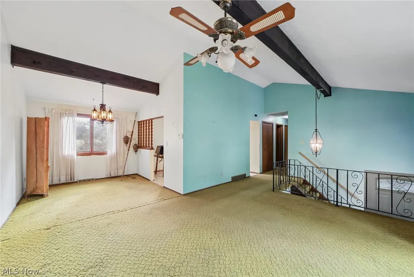
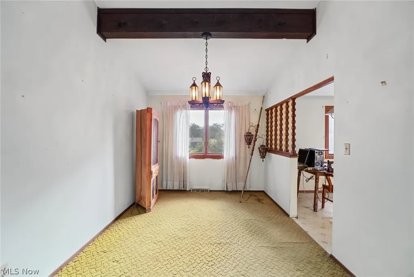
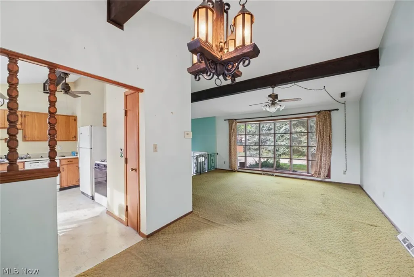
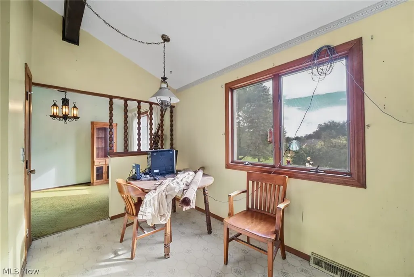
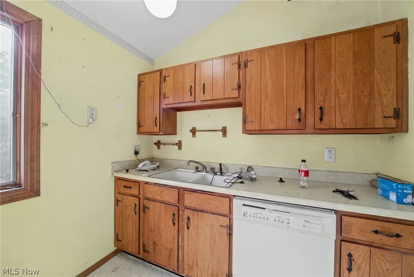
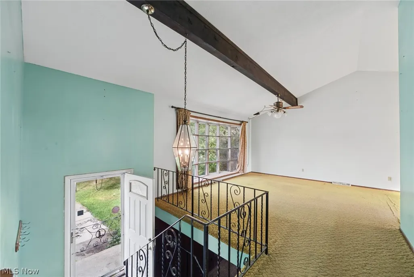
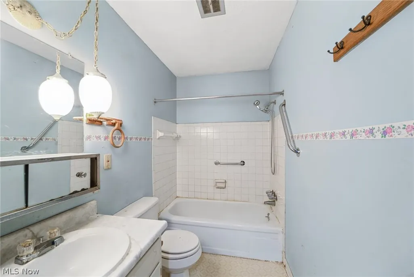
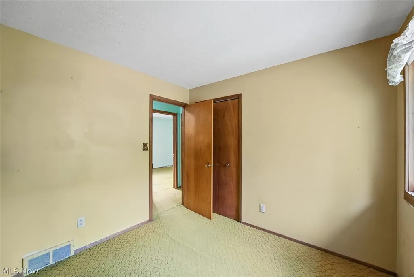
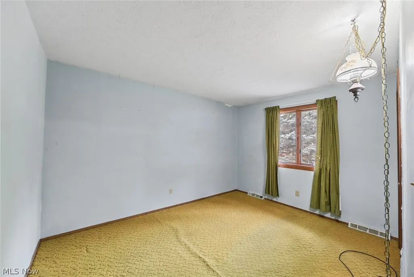
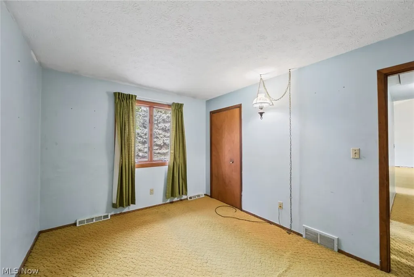
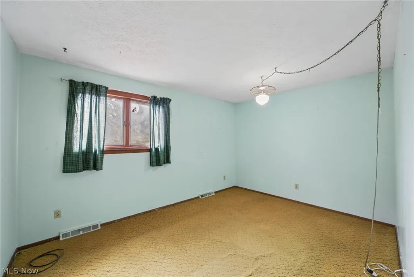
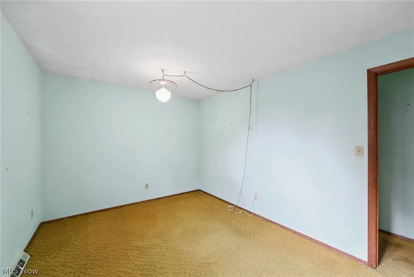
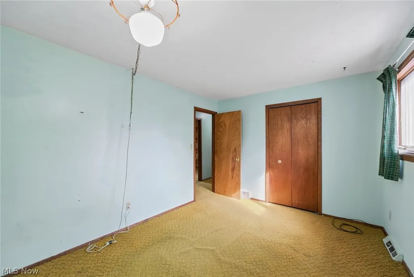
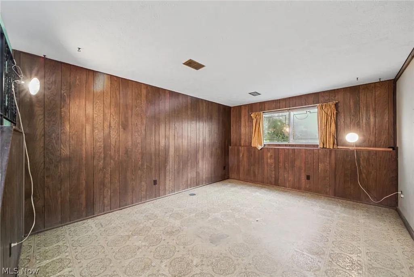
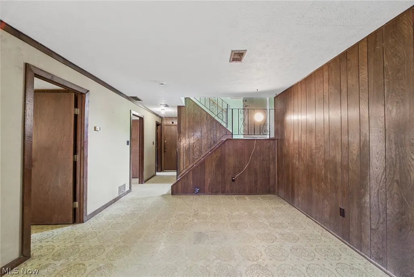
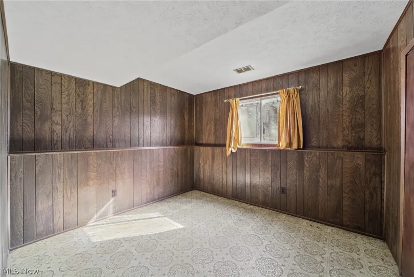
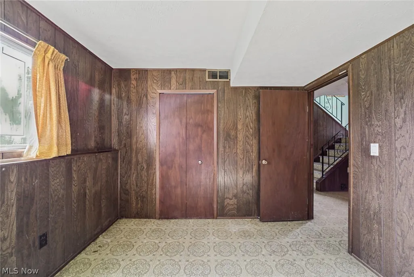
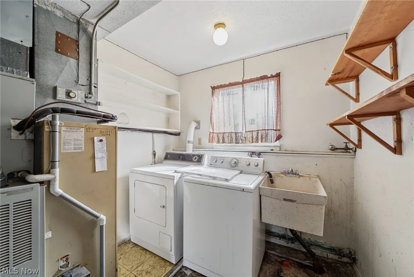
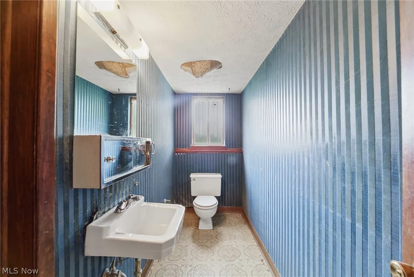
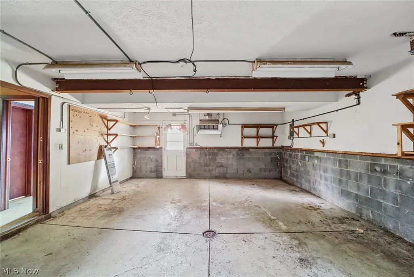
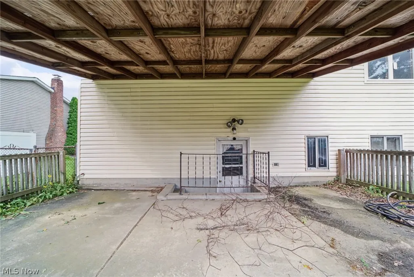
Investors, flippers and hands-on buyers - 461 Delaware Dr is priced to reward the work you put into it. This 3-bedroom, 1.5-bath bi-level sits on a level, partially fenced lot in Brunswick's established Maplewood Homes neighborhood, and it has the kind of bones you cannot add later: a vaulted, beamed-ceiling living room with a wall of glass, an open dining area, an eat-in kitchen, three good-sized bedrooms, an oversized attached 2-car garage, and a full basement with finished rec room, half bath and laundry. Out back, a deep yard with mature trees, a storage shed and a big covered patio built for summer. Yes, it needs work. Original kitchen and bath, paneling, carpet and cosmetics throughout - and that is exactly the point. The price already accounts for the updates, so the equity you create is yours to keep. Flip it, add a long-term rental to the portfolio, or roll up your sleeves and sweat-equity your way into a Brunswick address for wayyy under what the updated homes on this street trade for. Over 1,600 total finished square feet, forced-air gas heat, central air, 2-car attached garage, public water and sewer, Brunswick City Schools, and minutes to I-71, Route 303 and Pearl Road shopping. Sold as-is; cash or conventional. Bring your contractor and your vision - value like this does not sit long.
| Price History | |
|---|---|
| 9/21/2026 | Listed $230,000 |
General Features
| Sewer | Public Sewer |
|---|---|
| Heating | Forced Air,Gas |
| Cooling | Central Air |
| Possession | Delivery Of Deed |
| Roof | Asphalt,Shingle |
| Appliances | Dryer,Dishwasher,Range,Refrigerator,Washer |
| Garage Spaces | 2 |
| Patio/Porch Features | Covered,Patio |
| Architectural Style | Bi-Level |
| Construction Materials | Brick,Frame,Vinyl Siding |
| Year Built | 1973 |
| Stories Count | 1 |
| Township | Brunswick |
| Levels | One,Multi/Split |
| Property Subtype | Single Family Residence |
| Tax Year | 2025 |
| County | Medina |
| Property Type | Residential |
| HOA | false |
| Attached Garage | true |
| Subdivision Name | Maplewood Homes |
| Facing Direction | West |
| Garage Y/N | true |
| Other Structures | Shed(s) |
| Total Rooms | 6 |
| Full Baths | 1 |
| Status | Active |
| Directions | From Pearl Rd (Rt 42), west on Grafton Rd, north (right) on Delaware Dr. 461 Delaware Dr is on the right. |
| ModificationTimestamp | 2026-09-21T14:43:30.897-00:00 |
| City | Brunswick |
| High School District | Brunswick CSD - 5202 |
| Lot Size Units | Acres |
| Carport Y/N | false |
| Property Attached Y/N | false |
| Land Lease Y/N | false |
| Tax Annual Amount | 2878 |
| Home Warranty Y/N | false |
| Property Condition | Fixer |
| Living Area Units | Square Feet |
| Standard Status | Active |
| Occupancy Type | Vacant |
| Middle/Junior School District | Brunswick CSD - 5202 |
| Elementary School District | Brunswick CSD - 5202 |
| Year Built Source | Public Records |
| Property Sub Type Additional | Single Family Residence |
| PostalCity | BRUNSWICK |
| Legal Description | LOT 82 WH MAPLEWOOD HOMES SUB 2 .000A |
Interior Features
| Interior Amenities | Beamed Ceilings,Ceiling Fan(s),Cathedral Ceiling(s) |
|---|---|
| Basement | Full,Interior Entry,Partially Finished |
| Fireplace Features | None |
| Total Stories | 1 |
| Basement (Y/N) | true |
| Air Conditioning Y/N | true |
| Heating Y/N | true |
| Fireplace Y/N | false |
| Above Grade Finished Area | 1104 |
| Half Baths | 1 |
| Laundry Features | Washer Hookup,Lower Level,Laundry Tub,Sink |
| Total Bedrooms | 3 |
| Below Grade Finished Area | 525 |
| Main Level Bedrooms | 3 |
| Main Level Bathrooms | 1 |
| Below Grade Finished Area Source | Public Records |
| Above Grade Finished Area Source | Public Records |
| Total Baths | 2 |
Exterior Features
| Fencing | Partial |
|---|---|
| Parking Features | Attached,Concrete,Driveway,Garage Faces Front,Garage,Garage Door Opener |
| Lot Features | City Lot,Flat,Level,Rectangular Lot |
| Water Source | Public |
| Lot Size Area | 0.2583 |
| Foundation Details | Block |
| Lot Dimensions | 75 x 150 |
| Lot Size Acres | 0.2583 |
| Lot Size Source | Assessor |
| Waterfront Y/N | false |
Amenities
- Foreclosure
- Views
- Short Sale
- New Construction
- Adult 55+
- Lease To Own
- No HOA Fees
- Furnished
- Primary On Main
- Air Conditioning
- Seller Finance
- Green
- Fixer Upper
- Horse
- Golf
- Fireplace
- Deck
- Garage
- Basement
- Pool
Property vs Single Family Average in 44212
Price
Taxes
Year Built


