

















Address
7185 Gauntlet Street Sw, Massillon, OH
Price
$ 289,900
Property Attributes
- MLS#5238316
- TypeSingle Family
- Listing Status Pending
- CountyStark
- CityMassillon
- NeighborhoodKnights Xing Allotment #2
- Zip44646
- Style
- Year Built2015
- Taxes$ 5661
- Price$ 289,900
- Bedrooms3
- Full Bathrooms2
- Half Bathrooms1
- Sqr Footage1800
- Lot Size0.2986 Acres
Data Source:
MLSNow
Property Description
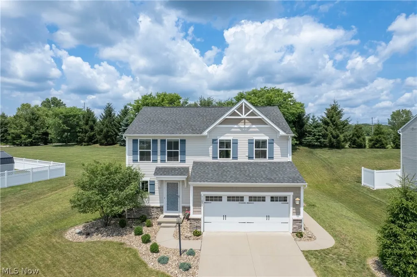
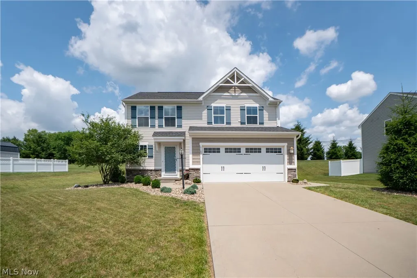
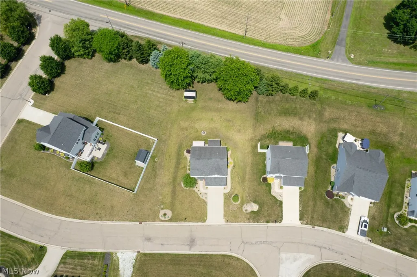
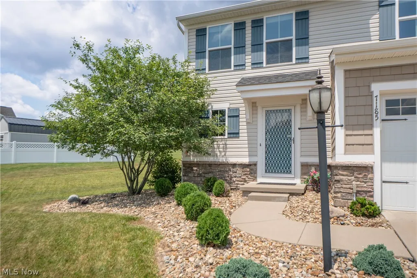
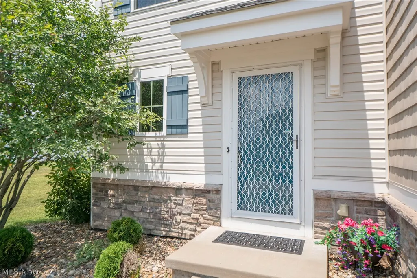
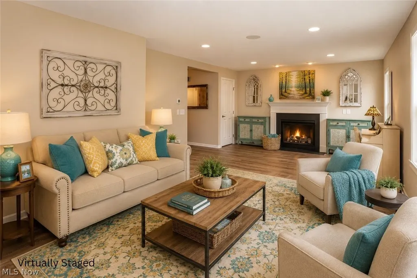
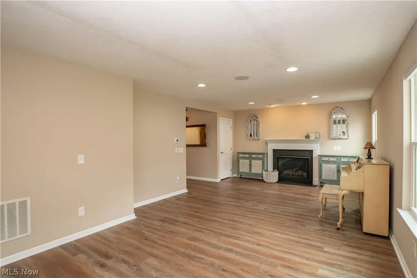
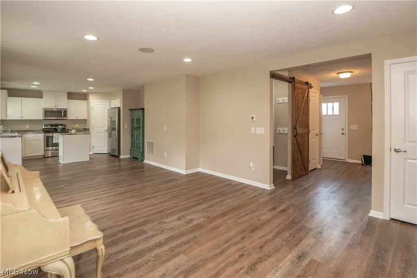
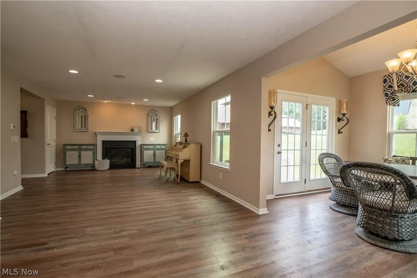
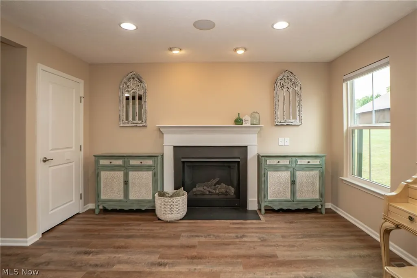
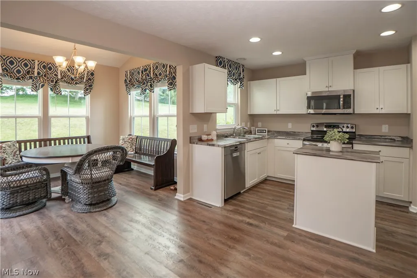
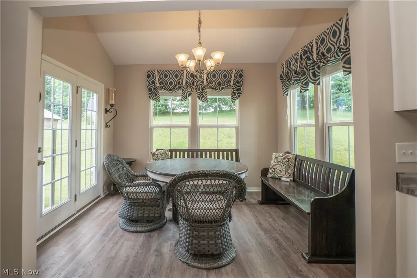
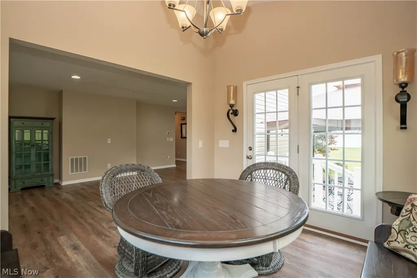
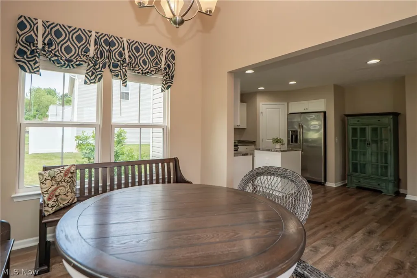
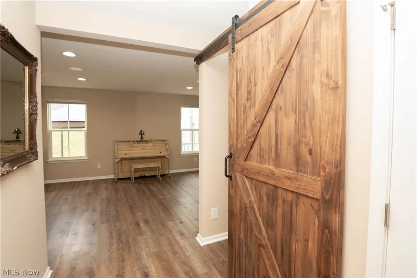
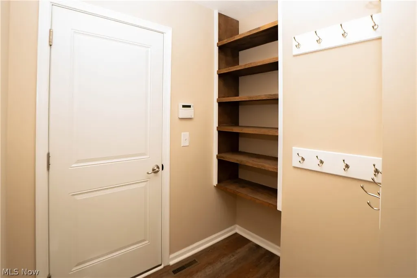
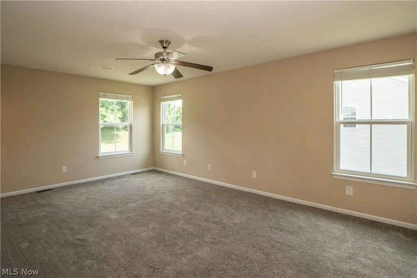
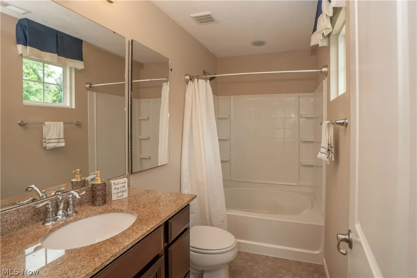
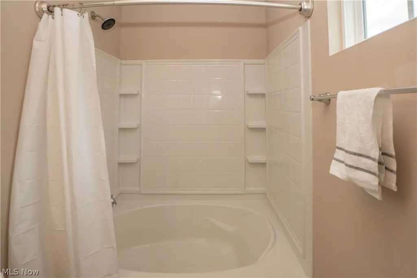
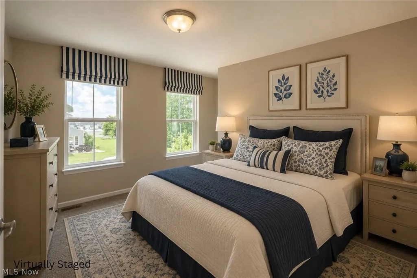
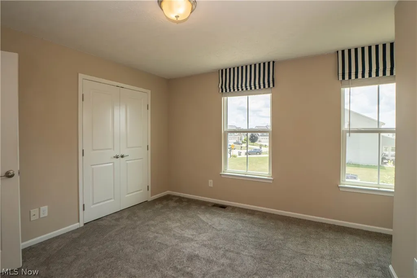
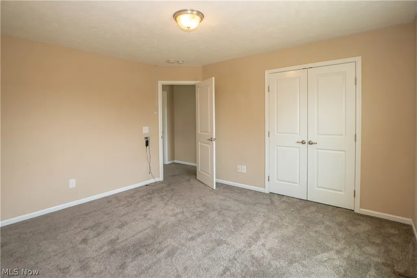
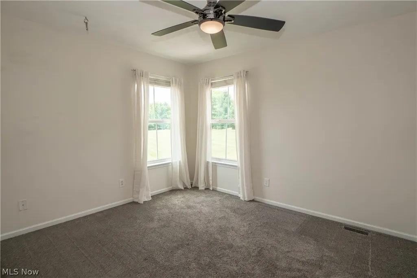
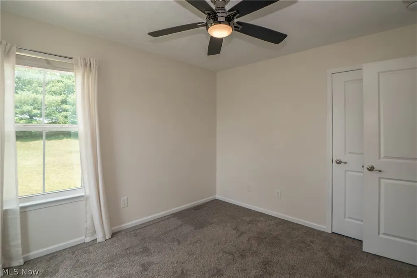
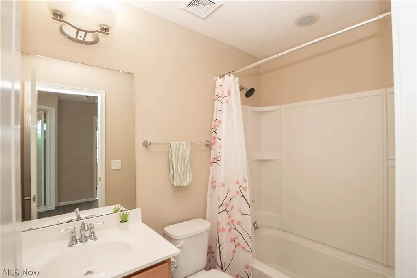
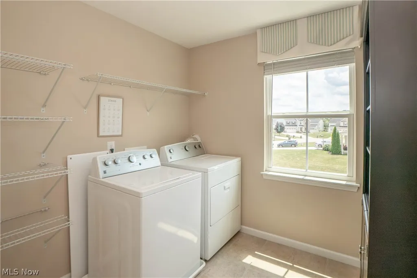
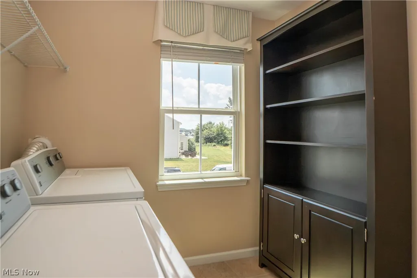
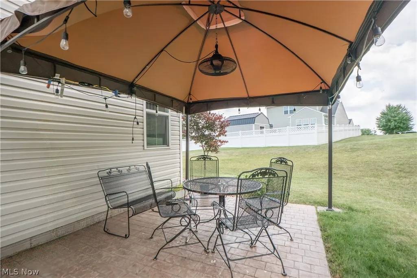
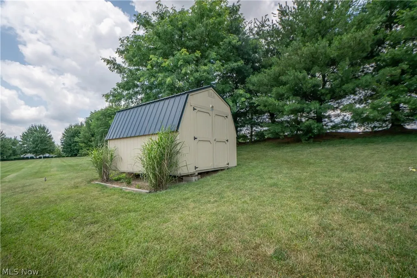
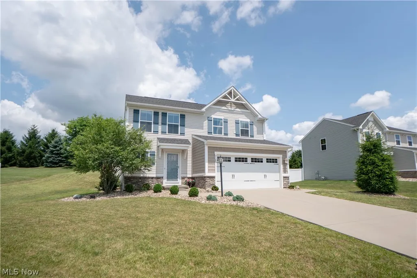
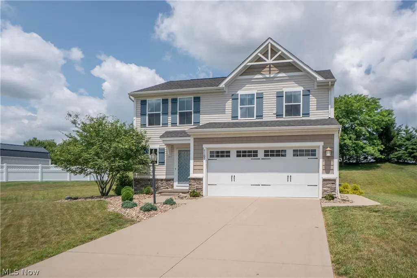
Beautiful curb appeal, fresh updates, and a comfortable open layout come together in this 3-bedroom, 2.5-bath Colonial in Knights Crossing. Built in 2015, this home offers 1,800 square feet, a 2-car attached garage, and a welcoming setting in Perry Township. From the covered front porch, enter into a freshly painted foyer with brand-new flooring that continues throughout the main level. Just off the entry is a convenient half bath, along with charming barn doors that open to a spacious mudroom featuring built-in shelving, great storage, and direct access to the heavily insulated 2-car garage with recessed lighting and side-yard access. The main level opens into a bright and comfortable living room centered around a gas fireplace, creating an inviting place to relax or gather. The living room flows seamlessly into the kitchen, where you’ll find stainless steel appliances, an island with breakfast bar seating, a pantry, and an easy connection to the dining area. The dining space is filled with natural light and opens to the backyard, making everyday meals and entertaining feel effortless. Upstairs, a wide staircase leads to a long hallway with three comfortable bedrooms, two full baths, and a spacious second-floor laundry room with washer and dryer included. The primary suite offers a generous bedroom, walk-in closet, and private full bath. Two additional bedrooms provide great closet space and share the full hall bath. The unfinished lower level offers excellent storage and future potential, already plumbed for a full bathroom and featuring an 80-gallon hot water tank, sump pump, battery backup, dehumidifier, and 200-amp electric service. Outside, enjoy a brick patio overlooking the backyard with a fire pit and storage shed. With fresh paint, new flooring, whole-house sound system wiring, abundant storage, and a convenient location, this home is move-in ready with room to grow! ****AQUA WATER****
| Price History | |
|---|---|
| 8/20/2026 | Listed $289,900 |
General Features
| Sewer | Public Sewer |
|---|---|
| Heating | Forced Air,Fireplace(s),Gas |
| Cooling | Central Air,Ceiling Fan(s) |
| Possession | Delivery Of Deed |
| Roof | Asphalt,Fiberglass |
| HOA Fee | 150 |
| Garage Spaces | 2 |
| Association Fee Includes | Other |
| Patio/Porch Features | Front Porch,Patio |
| Architectural Style | Colonial |
| Construction Materials | Vinyl Siding |
| Year Built | 2015 |
| Stories Count | 2 |
| Township | Perry Twp |
| Levels | Two |
| Property Subtype | Single Family Residence |
| Tax Year | 2025 |
| Assoc Fee Paid Per | Annually |
| County | Stark |
| Property Type | Residential |
| HOA | true |
| Attached Garage | true |
| Subdivision Name | Knights Xing Allotment #2 |
| Garage Y/N | true |
| Other Structures | Outbuilding,Storage |
| Full Baths | 2 |
| Status | Pending |
| Directions | Take 511/Navarre Rd SW to Gauntlet St SW |
| ModificationTimestamp | 2026-09-03T15:34:09.337-00:00 |
| City | Massillon |
| Association Name | Knights Crossing Homeowners Association |
| High School District | Perry LSD Stark- 7614 |
| Lot Size Units | Acres |
| Carport Y/N | false |
| Land Lease Y/N | false |
| Tax Annual Amount | 5661 |
| Home Warranty Y/N | false |
| Living Area Units | Square Feet |
| Standard Status | Pending |
| Middle/Junior School District | Perry LSD Stark- 7614 |
| Elementary School District | Perry LSD Stark- 7614 |
| Year Built Source | Public Records |
| Property Sub Type Additional | Single Family Residence |
| PostalCity | MASSILLON |
| Legal Description | 28 WH KNIGHTS CROSSING ALL'T 2 (.30A) |
Interior Features
| Interior Amenities | Breakfast Bar,Ceiling Fan(s),Eat-in Kitchen |
|---|---|
| Basement | Storage Space,Unfinished |
| Total Fireplaces | 1 |
| Fireplace Features | Living Room |
| Basement (Y/N) | true |
| Air Conditioning Y/N | true |
| Heating Y/N | true |
| Fireplace Y/N | true |
| Above Grade Finished Area | 1800 |
| Half Baths | 1 |
| Laundry Features | Upper Level |
| Total Bedrooms | 3 |
| Main Level Bathrooms | 1 |
| Above Grade Finished Area Source | Assessor |
| Total Baths | 3 |
Exterior Features
| Parking Features | Attached,Garage |
|---|---|
| Water Source | Public |
| Lot Size Area | 0.2986 |
| Lot Size Acres | 0.2986 |
| Lot Size Source | Assessor |
| Waterfront Y/N | false |
Amenities
- Foreclosure
- Views
- Short Sale
- New Construction
- Adult 55+
- Lease To Own
- No HOA Fees
- Furnished
- Primary On Main
- Air Conditioning
- Seller Finance
- Green
- Fixer Upper
- Horse
- Golf
- Fireplace
- Deck
- Garage
- Basement
- Pool
Property vs Single Family Average in 44646
Price
Taxes
Year Built


