

Just Listed


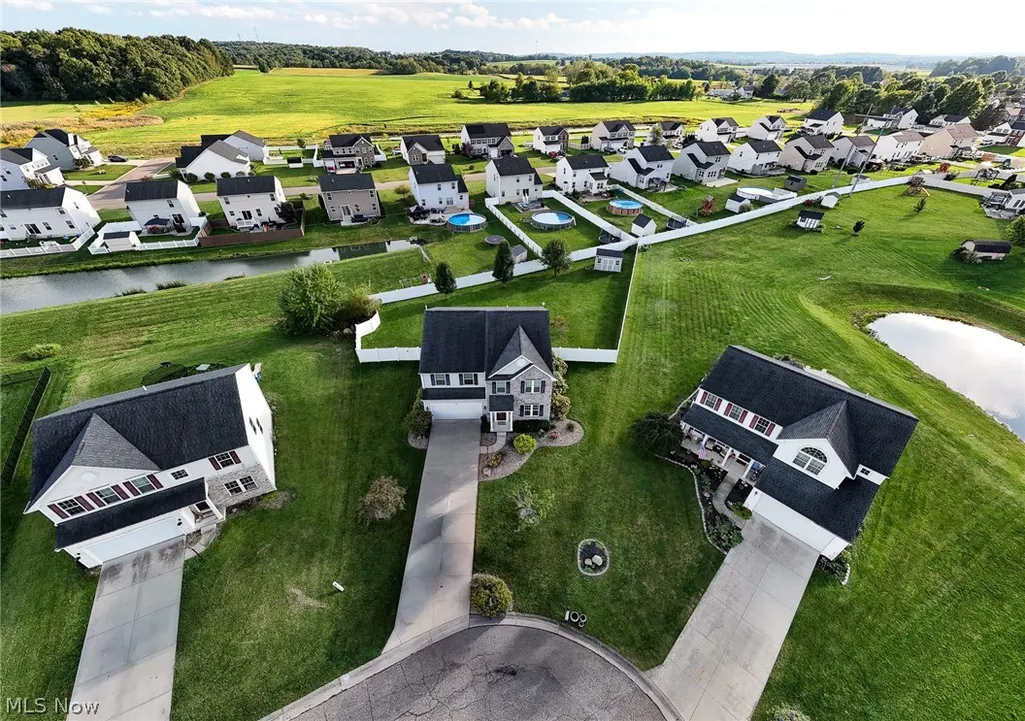
Address
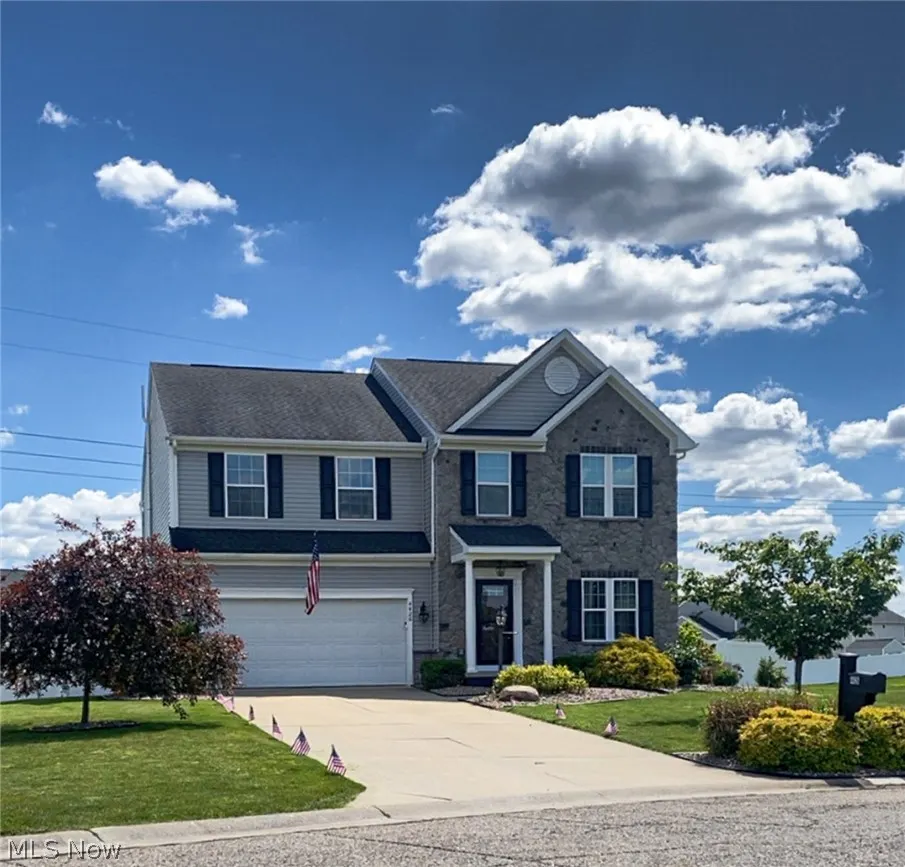
4426 Chevron Circle Sw, Massillon, OH
Price
$ 465,000
Property Attributes
- MLS#5246368
- TypeSingle Family
- Listing Status Active
- CountyStark
- CityMassillon
- NeighborhoodKnights Xing Allotment #2
- Zip44646
- Style
- Year Built2013
- Taxes$ 6888
- Price$ 465,000
- Bedrooms4
- Full Bathrooms3
- Half Bathrooms1
- Sqr Footage3080
- Lot Size0.4164 Acres
Data Source:
MLSNow
Property Description
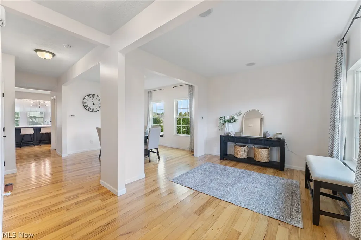
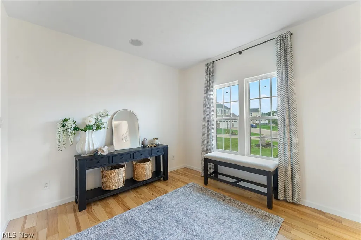
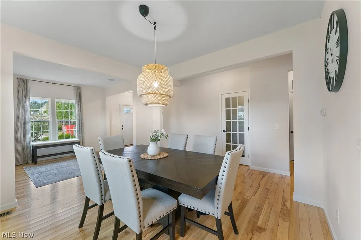
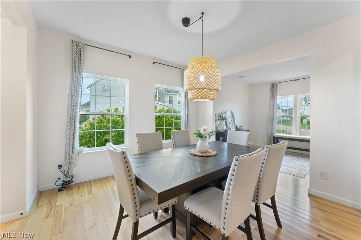
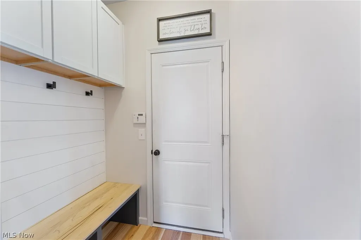
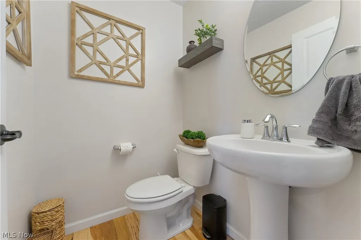
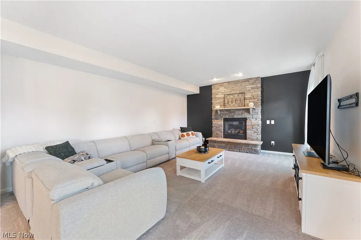
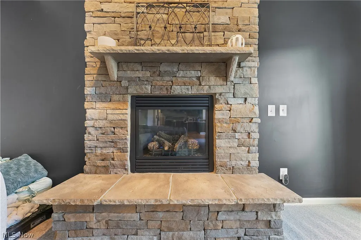
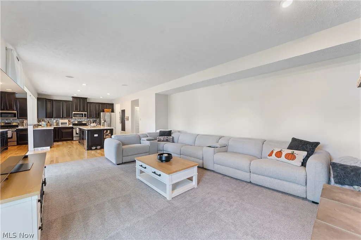
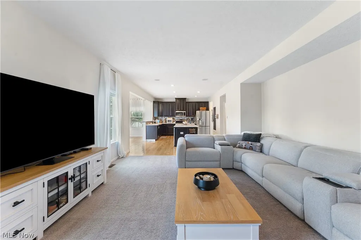
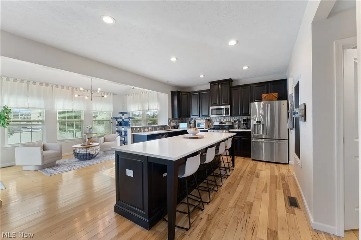
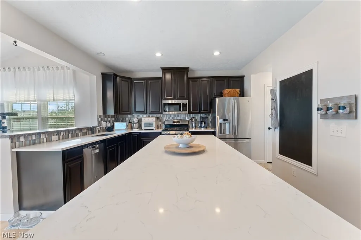
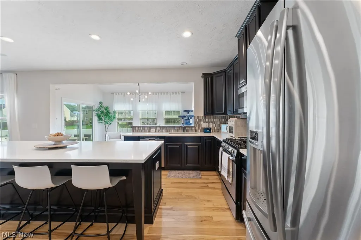
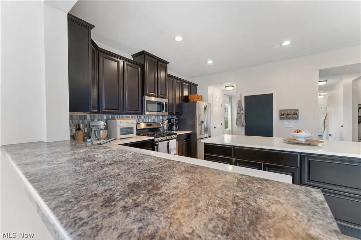
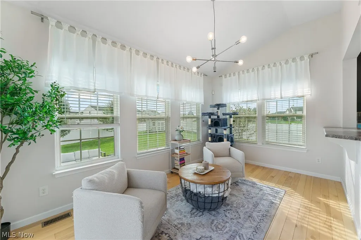
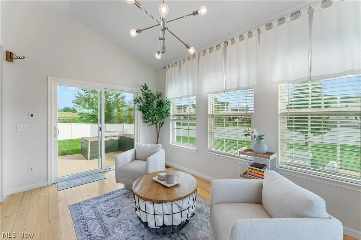
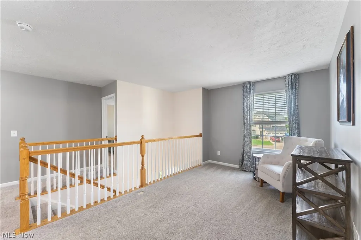
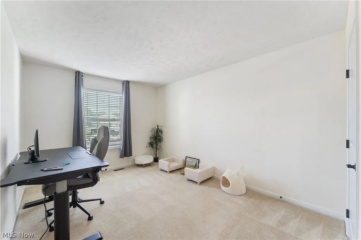
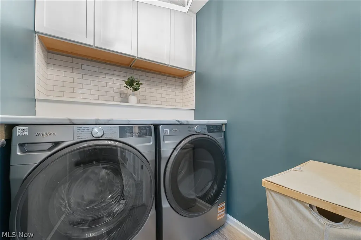
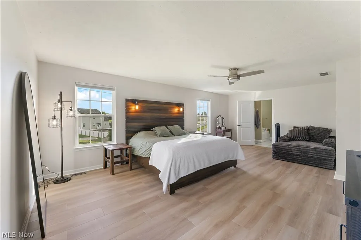
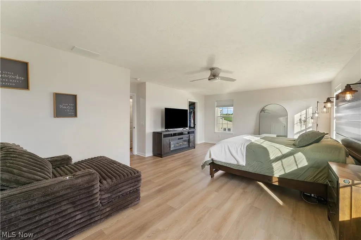
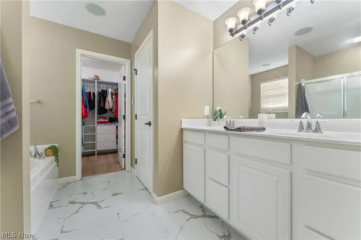
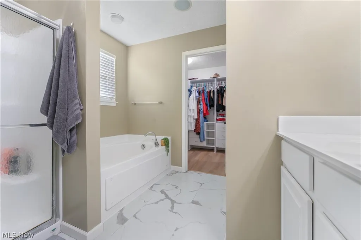
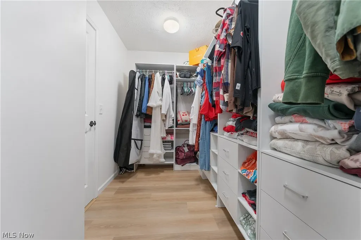
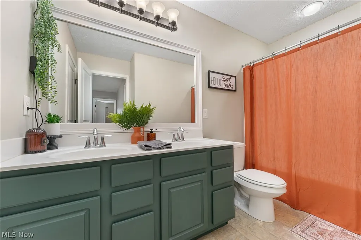
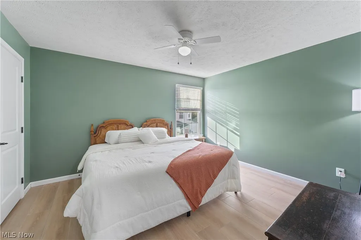
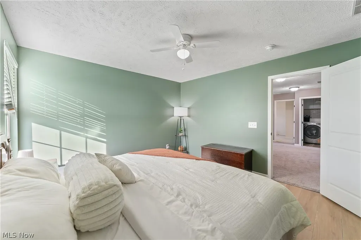
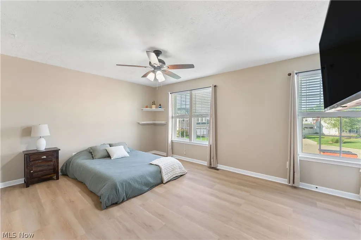
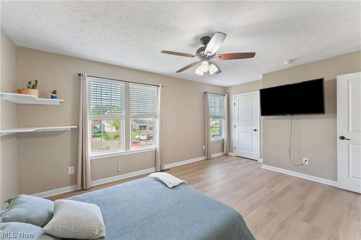
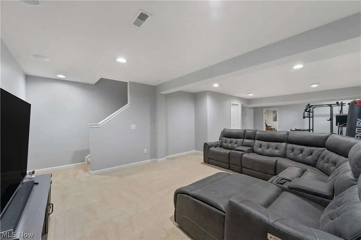
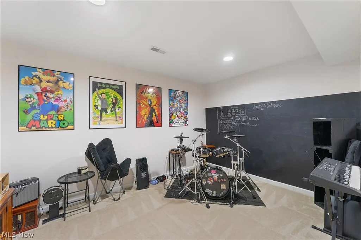
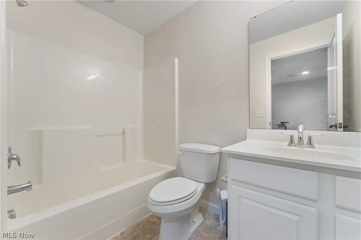
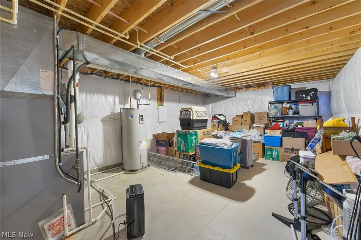
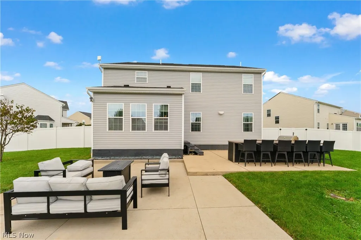
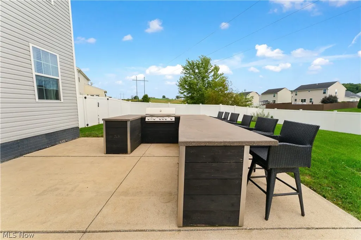
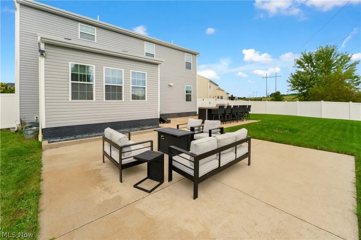
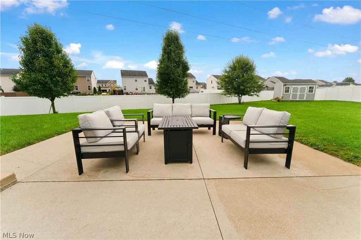
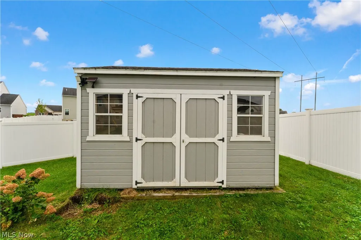
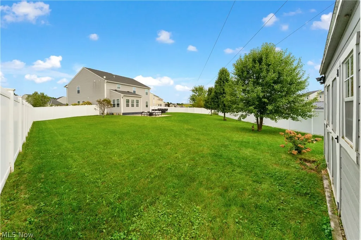
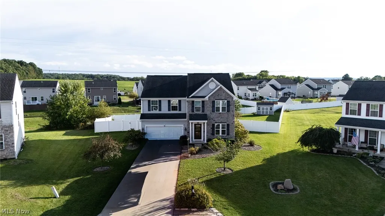
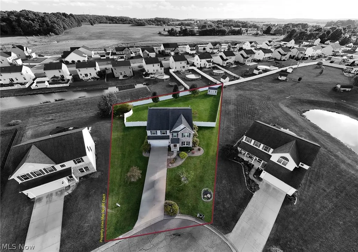
Fresh, refreshed & ready to impress! Over 3,000 sq ft of finished living space, a beautifully refreshed primary suite, new flooring in the primary suite and laundry, fresh paint throughout, and an incredible backyard designed for entertaining! Welcome to 4426 Chevron Circle SW in desirable Knights Crossing! Fresh paint throughout and numerous recent updates give this spacious home a polished, move-in-ready feel. The primary suite has been thoughtfully refreshed with new flooring throughout the bedroom, bath and walk-in closet, plus new built-in storage features for exceptional organization. The laundry room also features new flooring and added functionality. The main level showcases beautiful hickory flooring and an open kitchen featuring quartz countertops, custom island with bar seating and beverage cooler, pantry, mosaic tile backsplash and stainless appliances, flowing seamlessly into the family room with gas fireplace and stone surround. The sunlit dinette opens to the fully fenced backyard, where two patios and a cedar-clad outdoor bar with built-in gas grill create an incredible space for outdoor entertaining. You'll also enjoy the built-in whole-home surround sound system that delivers music throughout the entire home, creating the perfect atmosphere for entertaining or relaxing! Upstairs offers four bedrooms, two full baths and convenient laundry. The finished lower level provides even more living space with a spacious recreation room, bonus room and full bath. An insulated two-car garage with loft storage, plus a 15x20 shed, provides plenty of additional storage. Freshly stained patio, fresh interior paint and thoughtfully updated spaces throughout make this Knights Crossing home truly move-in ready.
| Price History | |
|---|---|
| 9/19/2026 | Listed $465,000 |
General Features
| Sewer | Public Sewer |
|---|---|
| Heating | Forced Air,Fireplace(s),Gas |
| Cooling | Central Air |
| Possession | Delivery Of Deed |
| Roof | Asphalt,Fiberglass |
| Appliances | Dishwasher,Disposal,Microwave,Range,Refrigerator |
| HOA Fee | 150 |
| Garage Spaces | 2 |
| Association Fee Includes | Common Area Maintenance,Insurance |
| Patio/Porch Features | Patio,Porch |
| Architectural Style | Colonial |
| Security Features | Security System |
| Construction Materials | Stone,Vinyl Siding |
| Year Built | 2013 |
| Stories Count | 2 |
| Township | Perry Twp |
| Levels | Two |
| Property Subtype | Single Family Residence |
| Tax Year | 2025 |
| Assoc Fee Paid Per | Annually |
| County | Stark |
| Property Type | Residential |
| HOA | true |
| Attached Garage | true |
| Subdivision Name | Knights Xing Allotment #2 |
| Garage Y/N | true |
| Other Structures | Shed(s) |
| Full Baths | 3 |
| Status | Active |
| Directions | US 30 take the exit for Richville Dr, turn left onto Richville Dr, right onto Stump Ave, Right onto Navarre Rd, left onto Westmont, right onto Gauntlet St then left onto Chevron Circle. |
| ModificationTimestamp | 2026-09-21T12:53:31.057-00:00 |
| City | Massillon |
| Disclosures | HOA Disclosure |
| Association Name | Knight's Crossing |
| High School District | Perry LSD Stark- 7614 |
| Lot Size Units | Acres |
| Carport Y/N | false |
| Land Lease Y/N | false |
| Tax Annual Amount | 6888 |
| Home Warranty Y/N | false |
| Living Area Units | Square Feet |
| Builder Name | Ryan Homes |
| Standard Status | Active |
| Occupancy Type | Owner |
| Middle/Junior School District | Perry LSD Stark- 7614 |
| Elementary School District | Perry LSD Stark- 7614 |
| Year Built Source | Public Records |
| Property Sub Type Additional | Single Family Residence |
| PostalCity | MASSILLON |
| Legal Description | 46 WH KNIGHTS CROSSING ALL'T 2 (.42A) |
Interior Features
| Interior Amenities | Ceiling Fan(s),Double Vanity,Eat-in Kitchen,High Ceilings,His and Hers Closets,Kitchen Island,Multiple Closets,Pantry,Sound System,Storage,Soaking Tub,Walk-In Closet(s),Wired for Sound |
|---|---|
| Basement | Full,Finished,Bath/Stubbed,Storage Space |
| Total Fireplaces | 1 |
| Fireplace Features | Family Room,Gas |
| Total Stories | 2 |
| Basement (Y/N) | true |
| Air Conditioning Y/N | true |
| Heating Y/N | true |
| Fireplace Y/N | true |
| Above Grade Finished Area | 3080 |
| Half Baths | 1 |
| Laundry Features | Upper Level |
| Total Bedrooms | 4 |
| Main Level Bathrooms | 1 |
| Above Grade Finished Area Source | Assessor |
| Total Baths | 4 |
Exterior Features
| Exterior Amenities | Built-in Barbecue,Barbecue,Gas Grill |
|---|---|
| Fencing | Full,Vinyl |
| Parking Features | Attached,Driveway,Garage |
| Lot Features | Cul-De-Sac |
| Water Source | Public |
| Lot Size Area | 0.4164 |
| Lot Size Acres | 0.4164 |
| Lot Size Source | Assessor |
| Waterfront Y/N | false |
Amenities
- Foreclosure
- Views
- Short Sale
- New Construction
- Adult 55+
- Lease To Own
- No HOA Fees
- Furnished
- Primary On Main
- Air Conditioning
- Seller Finance
- Green
- Fixer Upper
- Horse
- Golf
- Fireplace
- Deck
- Garage
- Basement
- Pool
Property vs Single Family Average in 44646
Price
Taxes
Year Built


